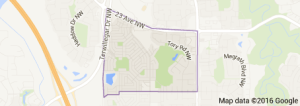
Terwillegar Towne Edmonton homes for sale by Don Cholak of RE/MAX Professionals. For further information or to view any of these Terwillegar Towne Edmonton homes please call Don at 780-718-8400 or email Don at don@doncholak.com.
1694 TOMPKINS Wynd NW
Edmonton
T6R 2Y4
$489,000
Single Family
beds: 4
baths: 2.0
1,421 sq. ft.
built: 2000
- Status:
- Active
- Prop. Type:
- Single Family
- MLS® Num:
- E4500254
- Bedrooms:
- 4
- Bathrooms:
- 2
- Year Built:
- 2000
- Photos (51)
- Schedule / Email
- Send listing
- Mortgage calculator
- Print listing
Schedule a viewing:
- Property Type:
- Single Family
- Dwelling Type:
- Detached Single Family
- Home Style:
- 4 Level Split
- Total Floor Area:
- 1,420.53 sq. ft.
- Price Per SqFt:
- $344.24
- Total area above grade.:
- 1,421 sq. ft.
- Secondary Suite:
- No
- Taxes:
- Signup
- Lot Area:
- 3,563.61 sq. ft.
- Grade Level Entry:
- No
- Levels:
- 4
- Exposure / Faces:
- South
- Year built:
- 2000 (Age: 26)
- Bedrooms:
- 4 (Above Grd: 3)
- Bathrooms:
- 2.0 (Full:2/Half:0)
- Total Rooms Above Grade:
- 6
- Plan:
- 9926163
- Building Type:
- Detached Single Family
- Construction:
- Wood, Vinyl
- Foundation:
- Concrete Perimeter
- Basement:
- Full, Finished
- Basement Development:
- Fully Finished
- Roof:
- Asphalt Shingles
- Floor Finish:
- Carpet, Laminate Flooring
- Heating:
- Forced Air-1, Natural Gas
- Parking:
- Double Garage Detached
- Garage:
- Yes
- Ensuite:
- No
- Deck, Detectors Smoke, See Remarks
- Northwest
- Terwillegar Towne
- Fenced, Landscaped, Playground Nearby, Public Transportation, Schools, Shopping Nearby, See Remarks
- Deck, Detectors Smoke, See Remarks
- Fenced, Landscaped, Playground Nearby, Public Transportation, Schools, Shopping Nearby, See Remarks
- Dishwasher-Built-In, Dryer, Garage Opener, Refrigerator, Stove-Electric, Washer
- None Known
- Private
- Floor
- Type
- Size
- Other
- Main
- Living Room
- 16'4" × 14'10"
- -
- Main
- Dining Room
- 13'4" × 10'6"
- -
- Main
- Kitchen
- 10'10" × 10'5"
- -
- Lower
- Family Room
- 20'10" × 18'10"
- -
- Upper Level(s)
- Master Bedroom
- 11'4" × 10'11"
- -
- Upper Level(s)
- Bedroom 2
- 9'1" × 7'8"
- -
- Upper Level(s)
- Bedroom 3
- 9' × 8'8"
- -
- Basement
- Recreation Room
- 17'4¾" × 10'2"
- -
- Basement
- Utility Room
- 12'2" × 7'4"
- -
- Floor
- Ensuite
- Pieces
- Other
- Main
- No
- 4
- Upper Level(s)
- No
- 4
- Association Fee Includes:
- Amenities w/HOA
- Association Fee Frequency:
- Signup
- Association Fee Amount:
- Signup
- Seller Rights Reserved:
- No
- Zone:
- Zone 14
- Zoning:
- Zone 14
- Title to Land:
- Fee Simple
- Legal Lot:
- 79
- Road Access:
- Paved
- LINC Number:
- 0028186161
- Days On Website:
- 42 day(s)
-
 Light blue siding exterior with a stone foundation, featuring a prominent front porch with teal-painted stairs and white railings
 -
Light-colored siding exterior featuring a prominent bay window and an inviting front entrance with teal-painted steps
-
White exterior with stone detailing and a prominent bay window
-
White paneled entry door with an upper window featuring grid inserts and brass hardware
-
Entry door with a multi-pane frosted glass insert and brass hardware, complemented by an adjacent window with white blinds
-
Spacious living area featuring wood-finish flooring, a vaulted ceiling, and multiple large windows with white blinds
-
Vaulted ceiling living area featuring multiple windows with blinds, wood-finish flooring, and a neutral color palette
-
Vaulted ceiling living space featuring a large picture window, wood-finish flooring, a built-in railing, and a contemporary pendant light fixture
-
Spacious living area featuring wood-finish flooring, light green accent wall, and a staircase with white balusters
-
Interior space featuring wood-finish flooring, white walls, and a multi-level layout
-
Open concept space featuring wood-finish flooring, a white spindle railing, and a vaulted ceiling
-
Room featuring wood-finish flooring, a window with horizontal blinds, and a contemporary pendant light fixture
-
Interior space featuring wood-finish flooring and a white window with horizontal blinds
-
Kitchen featuring white cabinetry, stainless steel appliances, and wood-finish flooring
-
Open concept interior featuring wood-finish flooring and a white spindle railing
-
Kitchen featuring stainless steel appliances, white cabinetry with silver hardware, light-colored countertops, a subway tile backsplash, and wood-finish flooring
-
Kitchen featuring white cabinetry, stainless steel appliances, quartz countertops, a tile backsplash, and wood-finish flooring
-
Kitchen area featuring white cabinetry, a stainless steel double sink with a gooseneck faucet, a white countertop, and a light-toned mosaic tile backsplash
-
Contemporary kitchen featuring a stainless steel French door refrigerator, white cabinetry with integrated hardware, and a white countertop
-
Bathroom featuring a white vanity with integrated sink, chrome faucet, and a large mirror
-
Room featuring light green walls, a single window with white trim, and neutral carpet flooring
-
White paneled interior doors, light gray carpet flooring, and white baseboards
-
Bedroom featuring a window with exterior tree scenery, two-tone painted walls, and dark wood-finish built-in shelving
-
Bedroom featuring a bi-fold closet door, neutral carpet flooring, and light green wall paint
-
Light-colored walls complement the warm-toned carpeting
-
Carpeted room with a green accent wall and white trim
-
Interior room featuring a neutral carpet flooring, a single paneled door, and a bi-fold closet door
-
Carpeted room featuring light-colored walls and a window with white trim
-
Hallway featuring bi-fold panel doors with brass hardware, leading to a bathroom with a toilet, vanity, and overhead cabinetry
-
Spacious room featuring wood-finish flooring, a corner fireplace with a white tile surround and mantel, and recessed lighting
-
Spacious lower-level area featuring wood-finish flooring, white walls, and recessed lighting
-
Spacious room featuring wood-finish flooring, recessed lighting, and white painted walls
-
Spacious living area featuring wood-finish flooring, a tiled fireplace with a white mantel, and recessed lighting
-
Spacious interior with wood-finish flooring, a corner fireplace featuring a white mantel, and a window with blinds
-
Living area featuring a corner fireplace with a white tile surround and mantel
-
Bathroom featuring a single vanity with an integrated sink, polished chrome faucet, and a large wall mirror
-
Utility area featuring a front-load washing machine, a white dryer, and a stand-alone freezer
-
Carpeted interior space featuring a window with integrated blinds, a light green accent wall, and white trim
-
Carpeted room featuring white walls, recessed lighting, and a visible staircase with a window
-
Room featuring wall-to-wall carpeting, two-tone painted walls, and a white interior door
-
Room featuring dual-tone painted walls, plush carpeting, and two windows with white blinds
-
Entryway featuring a white paneled door with frosted window inserts, a built-in bench, and integrated white cabinetry
-
Detached garage with horizontal siding and a single window
-
Detached garage featuring light-colored siding, a white access door, and a single window
-
Fenced backyard featuring a walkway, a mature tree, and established plantings
-
Fenced backyard featuring a paver pathway, mature tree, and a hot tub with a pergola cover
-
Expansive backyard featuring a hot tub with privacy curtains, mature trees, a manicured lawn, and concrete paver pathway
-
Floor plan
-
Floor plan
-
Floor plan
-
Floor plan
- Listings on market:
- 93
- Avg list price:
- $699,000
- Min list price:
- $375,000
- Max list price:
- $3,688,800
- Avg days in system:
- 37
- Min days in system:
- 2
- Max days in system:
- 420
- Avg price per sq.ft.:
- $338.23

- DON CHOLAK
- RE/MAX PROFESSIONALS
- 1 (780) 718-8400
- don@doncholak.com
Ready to buy in Terwillegar Towne? – CLICK HERE!!!
Ready to sell in Terwillegar Towne? – CLICK HERE!!!
Want to see your Terwillegar Towne home featured here? – Call or email Don today!
Terwillegar Towne Edmonton Homes For Sale
Terwillegar Towne Edmonton homes for sale by Don Cholak of RE/MAX Professionals. For further information on or to view any of these Terwillegar Towne Edmonton homes, please call Don at 780-718-8400 or email Don at don@doncholak.com. Don is an expert and experienced Realtor in the Terwillegar Towne area of Edmonton and can make all of your Terwillegar Towne home buying and selling dreams come true today.
Terwillegar Towne Edmonton Real Estate
The neighborhood of Terwillegar Towne is located in south west Edmonton. It is situated between 156th Street and 142nd Street, just north of Terwillegar Boulevard. It is a newer neighborhood, with all the homes in the neighborhood built after 1995. The most common type of home in Terwillegar Towne is the single-family home, which account for 80% of the homes in the neighborhood. Another 7% is comprised of duplexes, with the remaining 13% comprised of mostly apartment-style condominiums and row houses.