Royal Gardens Edmonton homes for sale by Don Cholak of RE/MAX Professionals. For further information or to view any of these Royal Gardens Edmonton homes or any homes on MLS please call Don at 780-718-8400 or email Don at don@doncholak.com.
11440 44A Avenue NW
Edmonton
T6J 0Z9
$438,000
Single Family
beds: 5
baths: 3.0
1,309 sq. ft.
built: 1966
- Status:
- Active
- Prop. Type:
- Single Family
- MLS® Num:
- E4498304
- Bedrooms:
- 5
- Bathrooms:
- 3
- Year Built:
- 1966
- Photos (53)
- Schedule / Email
- Send listing
- Mortgage calculator
- Print listing
Schedule a viewing:
- Property Type:
- Single Family
- Dwelling Type:
- Detached Single Family
- Home Style:
- Bungalow
- Total Floor Area:
- 1,308.58 sq. ft.
- Price Per SqFt:
- $334.71
- Total area above grade.:
- 1,309 sq. ft.
- Secondary Suite:
- No
- Taxes:
- Signup
- Lot Area:
- 5,885.28 sq. ft.
- Grade Level Entry:
- Yes
- Levels:
- 2
- Exposure / Faces:
- South
- Year built:
- 1966 (Age: 60)
- Bedrooms:
- 5 (Above Grd: 3)
- Bathrooms:
- 3.0 (Full:2/Half:1)
- Total Rooms Above Grade:
- 6
- Plan:
- 1210NY
- Building Type:
- Detached Single Family
- Construction:
- Wood, Brick, Stucco
- Foundation:
- Concrete Perimeter
- Basement:
- Full, Finished
- Basement Development:
- Fully Finished
- Roof:
- Asphalt Shingles
- Floor Finish:
- Ceramic Tile, Laminate Flooring, Linoleum
- Heating:
- Forced Air-1, Natural Gas
- Parking:
- Double Garage Detached
- Garage:
- Yes
- Ensuite:
- Yes
- Detectors Smoke
- Northwest
- Royal Gardens (Edmonton)
- Back Lane, Fenced, Golf Nearby, Landscaped, Park/Reserve, Playground Nearby, Public Swimming Pool, Public Transportation, Schools, Shopping Nearby
- Detectors Smoke
- Back Lane, Fenced, Golf Nearby, Landscaped, Park/Reserve, Playground Nearby, Public Swimming Pool, Public Transportation, Schools, Shopping Nearby
- ensuite bathroom
- Dishwasher-Built-In, Dryer, Microwave Hood Fan, Refrigerator, Stove-Electric, Washer, Window Coverings
- None Known
- Private
- Floor
- Type
- Size
- Other
- Main
- Living Room
- Measurements not available
- -
- Main
- Dining Room
- Measurements not available
- -
- Main
- Kitchen
- Measurements not available
- -
- Basement
- Family Room
- Measurements not available
- -
- Main
- Master Bedroom
- Measurements not available
- -
- Main
- Bedroom 2
- Measurements not available
- -
- Main
- Bedroom 3
- Measurements not available
- -
- Basement
- Bedroom 4
- Measurements not available
- -
- Basement
- Bedroom
- Measurements not available
- -
- Floor
- Ensuite
- Pieces
- Other
- Main
- No
- 5
- Main
- Yes
- 2
- Basement
- No
- 3
- Zone:
- Zone 16
- Zoning:
- Zone 16
- Title to Land:
- Fee Simple
- Legal Lot:
- 11
- Road Access:
- Concrete
- LINC Number:
- 0020708376
- Days On Website:
- 18 day(s)
-
 Brick and stucco exterior featuring a large front window, covered entryway, concrete front steps with metal railings, and a concrete pathway
 -
Floor plan
-
Floor plan
-
Spacious living area featuring dark wood-finish flooring, recessed ceiling lighting, and a large picture window
-
Spacious interior featuring wide-plank wood-finish flooring, a large picture window, recessed lighting, and a built-in wooden shelving unit with integrated pendant lighting
-
Spacious room featuring wood-finish flooring, recessed lighting, and a large front-facing window
-
Spacious room featuring wood-finish flooring, recessed lighting, and a large picture window
-
Spacious living area featuring wood-finish flooring, recessed lighting, and a kitchen with wood cabinetry
-
Open-concept kitchen and dining area featuring wood-finish flooring, a kitchen island with seating, ample wood cabinetry, and a crystal chandelier
-
Dining area featuring dark wood-finish flooring, light grey painted walls, and a crystal chandelier
-
Kitchen featuring tile flooring, stainless steel appliances, wood-finish cabinetry, and a peninsula counter
-
Kitchen featuring wood-finish cabinetry, stainless steel appliances, a double basin sink, mosaic tile backsplash, and a window
-
Kitchen featuring wood cabinetry, a stainless steel refrigerator, and a built-in microwave
-
Kitchen featuring wood-finish cabinetry, a double basin stainless steel sink, and a white built-in dishwasher
-
Neutral wall paint, wood-finish flooring, white baseboards, and a window with a black curtain rod
-
Wood-finish flooring throughout, featuring a double window with a dark rod and white trim
-
Room featuring wood-finish flooring, white baseboards, and neutral wall paint
-
Room featuring wood-finish flooring, a window with a metal frame, white baseboards, and a flush-mount ceiling light fixture
-
Bathroom featuring a double vanity with stone countertops and undermount sinks, a window for natural light, and a tiled shower-tub combination with chrome fixtures
-
Spacious room featuring rich wood-finish flooring, a large window, neutral wall paint, white baseboards, and a ceiling-mounted light fixture
-
Room featuring wood-finish flooring, light grey walls, and a large window with exterior foliage visible
-
Spacious room featuring wood-finish flooring, light grey wall paint, and a textured ceiling
-
Bathroom featuring a single vanity with integrated sink, dark countertop, and mosaic tile backsplash
-
White entry door with decorative glass panel and wood-finish trim, featuring a chrome doorknob and deadbolt
-
Utility area featuring vinyl flooring and a single window
-
Utility area featuring white washer and dryer units, a wood-finish wall shelf with hooks, and a window providing natural light
-
Bathroom featuring a pedestal sink with a chrome faucet, a white toilet, and a medicine cabinet with mirrored doors
-
Room featuring white walls, patterned floor tiles, a window with security bars, and a sliding closet door with a full-length mirror
-
Room featuring white painted walls and patterned floor tiling
-
Brick fireplace with hearth, wood paneling throughout, and a recessed window
-
Expansive room featuring wood paneling walls and a patterned acoustic tile ceiling
-
Room featuring light wood paneling, a built-in curved bar with vertical accents, and patterned flooring
-
Room featuring wood-paneled walls, a window with wood trim, and a drop ceiling
-
Dedicated utility area featuring a water heater, water softener, and furnace system
-
Expansive backyard featuring a lush lawn, mature trees, and a concrete pathway
-
Expansive grassy yard area with a stucco-exterior building featuring a brown door and two rectangular windows
-
Floor plan
-
Single-bay garage featuring a concrete floor, three windows, and a built-in garage door opener system
-
Detached garage with a white overhead door, stucco exterior, and asphalt shingle roof
-
Curved asphalt pathway bordering a large, open green field
-
Expansive outdoor recreational area featuring a red cinder track, manicured green space, paved pathways, contemporary light poles, and perimeter fencing
-
Expansive athletic field with manicured green grass, featuring a set of goalposts and perimeter lighting
-
Multiple hard-surface tennis courts featuring light blue playing areas and lime green surrounds, enclosed by chain-link fencing
-
Multiple hard-surface courts featuring blue and green playing areas, perimeter chain-link fencing, and ample overhead lighting fixtures
-
Sand volleyball court with a net, bordered by a chain-link fence
-
Grassed area with a picnic table, sand volleyball court, and perimeter fencing
-
Open-air hard court area with perimeter fencing and tall light poles
-
Expansive grassy field featuring a white goalpost and distant treeline
-
Community playground featuring sand base, multiple play structures, and swing sets
-
Community playground featuring multiple play structures with slides, swings, and climbing elements
-
Community park area featuring a playground with swings and a climbing structure, surrounded by mature trees and a picnic table
-
Single-story brick structure with multiple large windows, a flat white roofline, and a paved parking area
-
Exterior building featuring horizontal siding, multiple windows, and a prominent ramp access
- Listings on market:
- 87
- Avg list price:
- $599,900
- Min list price:
- $274,800
- Max list price:
- $6,500,000
- Avg days in system:
- 20
- Min days in system:
- 3
- Max days in system:
- 150
- Avg price per sq.ft.:
- $364.42

- DON CHOLAK
- RE/MAX PROFESSIONALS
- 1 (780) 718-8400
- don@doncholak.com
Ready to buy in Royal Gardens? – CLICK HERE!!!
Ready to sell in Royal Gardens? – CLICK HERE!!!
Want to see your Royal Gardens home featured here? – Call or email Don today!
Royal Gardens Edmonton Homes For Sale
Royal Gardens Edmonton homes for sale by Don Cholak of RE/MAX Professionals. For further information on or to view any of these Royal Gardens Edmonton homes, please call Don at 780-718-8400 or email Don at don@doncholak.com. Don is an expert and experienced Realtor in the Royal Gardens area of Edmonton and can make all of your Royal Gardens Edmonton home buying and selling dreams come true today.
Royal Gardens Edmonton Real Estate
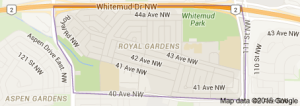
The neighborhood of Royal Gardens is located in southwest Edmonton, situated between 111th Avenue and 119th Street, just south of the Whitemud Drive. According to the 2001 federal census, two-thirds of the homes in Royal Gardens were built during the 1960s. Another quarter of the homes in the neighborhood were built during the 1970s. The most common type of home in Royal Gardens is the single family home, according to the 2001 federal census, and accounts for 43% of the homes in the neighborhood. Another 34% of the homes in Royal Gardens are arpartments and apartment-style condominiums, and 19% are row houses. A total of 57% of the homes in Royal Gardens are owner-occupied. There are 4 schools in the neighborhood, 2 of which are operated by the Edmonton Public School Board: Richard Secord School and Harry Ainlay High School, and 2 of which are operated by the Edmonton Catholic School Board: St. Bonifice Catholic Elementary and Louis St. Laurent School.