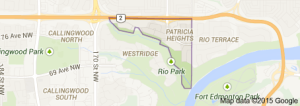
Patricia Heights Edmonton homes for sale by Don Cholak of RE/MAX Professionals. For further information or to view any of these Patricia Heights Edmonton homes please call Don at 780-718-8400 or email Don at don@doncholak.com.
16211 78 Avenue NW
Edmonton
T5R 3E5
$639,000
Single Family
beds: 3
baths: 3.0
1,962 sq. ft.
built: 1969
- Status:
- Active
- Prop. Type:
- Single Family
- MLS® Num:
- E4496063
- Bedrooms:
- 3
- Bathrooms:
- 3
- Year Built:
- 1969
- Photos (47)
- Schedule / Email
- Send listing
- Mortgage calculator
- Print listing
Schedule a viewing:
- Property Type:
- Single Family
- Dwelling Type:
- Detached Single Family
- Home Style:
- 2 Storey
- Total Floor Area:
- 1,962.06 sq. ft.
- Price Per SqFt:
- $325.68
- Total area above main level.:
- 849 sq. ft.
- Total area main level.:
- 1,113 sq. ft.
- Total area above grade.:
- 1,962 sq. ft.
- Secondary Suite:
- No
- 2nd Suite Permit By Seller:
- No
- Separate Entrance:
- No
- Taxes:
- Signup
- Lot Area:
- 6,963.82 sq. ft.
- Grade Level Entry:
- No
- Levels:
- 2
- Exposure / Faces:
- North
- Year built:
- 1969 (Age: 57)
- Bedrooms:
- 3 (Above Grd: 3)
- Bathrooms:
- 3.0 (Full:2/Half:1)
- Total Rooms Above Grade:
- 7
- Plan:
- 5405NY
- Building Type:
- Detached Single Family
- Efficiency Rating:
- Mid - 81-91% Efficiency
- Construction:
- Wood, Metal, Stucco
- Foundation:
- Concrete Perimeter
- Remodelled:
- Bathroom, Kitchen
- Remodelled Year:
- 2019
- Basement:
- Full, Unfinished
- Basement Development:
- Unfinished
- Roof:
- Asphalt Shingles
- Floor Finish:
- Carpet, Ceramic Tile, Engineered Wood
- Heating:
- Forced Air-1, Natural Gas
- Fireplace:
- Yes
- Fireplace Fuel:
- Gas
- Fireplace Type:
- Brick Facing, Mantel
- Parking:
- Double Garage Attached, Front Drive Access, Insulated
- Enclosed Parking:
- 2
- Total Parking Spaces:
- 4
- Garage:
- Yes
- Ensuite:
- Yes
- Garage Suite:
- No
- Garden Suite:
- No
- Air Conditioner, Closet Organizers, Deck, Detectors Smoke, No Smoking Home, Vinyl Windows, Natural Gas BBQ Hookup
- Northwest
- Patricia Heights
- Fenced, Fruit Trees/Shrubs, Landscaped, Playground Nearby, Public Transportation, Schools
- Air Conditioner, Closet Organizers, Deck, Detectors Smoke, No Smoking Home, Vinyl Windows, Natural Gas BBQ Hookup
- Fenced, Fruit Trees/Shrubs, Landscaped, Playground Nearby, Public Transportation, Schools
- ensuite bathroom
- Air Conditioning-Central, Dishwasher-Built-In, Dryer, Fan-Ceiling, Garage Opener, Hood Fan, Refrigerator, Storage Shed, Washer, Window Coverings, Stove-Induction
- None Known
- Private
- Floor
- Type
- Size
- Other
- Main
- Living Room
- 20'2" × 14'5"
- -
- Main
- Dining Room
- Measurements not available
- -
- Main
- Kitchen
- 13'10" × 10'1"
- -
- Main
- Family Room
- 19'4" × 12'6"
- -
- Upper Level(s)
- Master Bedroom
- 12'8" × 12'6"
- -
- Upper Level(s)
- Bedroom 2
- 12'2" × 9'2"
- -
- Upper Level(s)
- Bedroom 3
- 12'6" × 10'2"
- -
- Floor
- Ensuite
- Pieces
- Other
- Main
- No
- 2
- Upper Level(s)
- No
- 4
- Upper Level(s)
- Yes
- 3
- Zone:
- Zone 22
- Zoning:
- Zone 22
- Title to Land:
- Fee Simple
- Legal Lot:
- 1
- Road Access:
- Paved
- LINC Number:
- 0015138142
- Days On Website:
- 62 day(s)
-
 Two-story residence featuring light gray siding, a two-car garage, and a concrete driveway
 -
Two-story residence featuring siding exterior and a front-facing attached garage
-
Two-story residence featuring light siding, a two-car garage, and a bay window
-
Welcoming front entry with a concrete porch.
-
Photo 5 of 47
-
Entryway featuring light gray tile flooring.
-
Living area featuring engineered oak hardwood floors.
-
Spacious living area with bay window.
-
Spacious living area.
-
Photo 10 of 47
-
Kitchen featuring a center island with inductiom stove, granite countertop, and dark wood cabinetry.
-
Kitchen featuring dark wood-finish cabinetry.
-
Modern kitchen with island and plenty of cabinets
-
Kitchen featuring wood-finish cabinetry, granite countertops, and stainless steel appliances
-
Kitchen with stainless steel appliances.
-
Kitchen featuring dark wood cabinetry, granite countertops, a mosaic tile backsplash, stainless steel sink with a gooseneck faucet, and a stainless steel dishwasher
-
with built-in seating
-
Photo 18 of 47
-
with light oak engineered hardwood floors.
-
Spacious room with engineered hardwood
-
Featuring engineered hardwood flooring, a gas fireplace, built-in shelving on either side and a large window overlooking the south back yard.
-
Spacious interior featuring a brick fireplace with mantel.
-
2 pce guest bathroom
-
leading up to the three bedrooms
-
Carpeted staircase with an ornate metal railing
-
leading to the bedrooms
-
Photo 27 of 47
-
Photo 28 of 47
-
with plenty of closet space.
-
Bathroom featuring an oversize glass-enclosed shower with bench, blue booth actiivated music wood-finish ceiling, and a vanity with a solid surface countertop.
-
Photo 31 of 47
-
Photo 32 of 47
-
Photo 33 of 47
-
Photo 34 of 47
-
4 pce family bathroom
-
Expansive backyard featuring a wood deck with railings
-
Photo 37 of 47
-
Two level wood deck surrounded by mature trees.
-
Photo 39 of 47
-
With gas BBQ hook-up
-
Photo 41 of 47
-
South back yard
-
With mature landscaping
-
Showing the double attached garage
-
Patricia Heights Elementary School
-
Main floor
-
Upper floor with three bedrooms and two full bathrooms
- Listings on market:
- 89
- Avg list price:
- $529,900
- Min list price:
- $299,900
- Max list price:
- $3,997,000
- Avg days in system:
- 37
- Min days in system:
- 1
- Max days in system:
- 214
- Avg price per sq.ft.:
- $410.46

- DON CHOLAK
- RE/MAX PROFESSIONALS
- 1 (780) 718-8400
- don@doncholak.com
Ready to buy in Patricia Heights? – CLICK HERE!!!
Ready to sell in Patricia Heights? – CLICK HERE!!!
Want to see your Patricia Heights home featured here? – Call or email Don today!
Patricia Heights Edmonton Homes For Sale
Patricia Heights Edmonton homes for sale by Don Cholak of RE/MAX Professionals. For further information on or to view any of these Patricia Heights Edmonton homes, please call Don at 780-718-8400 or email Don at don@doncholak.com. Don is an expert and experienced Realtor in the Patricia Heights area of Edmonton and can make all of your Patricia Heights Edmonton home buying and selling dreams come true today.
Patricia Heights Edmonton Real Estate
The neighbourhood of Patricia Heights is found in west Edmonton. In the south/southwest runs the Patricia Ravine of the North Saskatchewan River valley and ravine system. The majority of Patricia Heights homes were built during the 1960s and 1970s, with 87% being built during those two decades. There is one school in the neighbourhood, operated by the Edmonton Public School System: Patricia Heights Elementary School.