

Warning: Attempt to read property "post_type" on null in /home4/donchoal/public_html/wp-includes/comment.php on line 3899
19 NETTLE Crescent: St. Albert House for sale : MLS®# E4504053
Warning: Attempt to read property "post_type" on null in /home4/donchoal/public_html/wp-includes/comment.php on line 3899

19 NETTLE Crescent: St. Albert House for sale : MLS®# E4504053

North Ridge St. Albert homes for sale by Don Cholak of RE/MAX Professionals.  For further information or to view any of these North Ridge St. Albert homes please call Don at 780-718-8400 or email Don at don@doncholak.com.

Forgot password Extend Verify Contact

19 NETTLE Crescent
North Ridge St. Albert T8N 7Z8

$799,000
Single Family beds: 5 baths: 4.0 2,343 sq. ft. built: 2023

Main Photo: 19 NETTLE Crescent: St. Albert House for sale : MLS®# E4504053
Photo 1: 19 NETTLE Crescent: St. Albert House for sale : MLS®# E4504053
Photo 2: 19 NETTLE Crescent: St. Albert House for sale : MLS®# E4504053
Photo 3: 19 NETTLE Crescent: St. Albert House for sale : MLS®# E4504053
Photo 4: 19 NETTLE Crescent: St. Albert House for sale : MLS®# E4504053
Photo 5: 19 NETTLE Crescent: St. Albert House for sale : MLS®# E4504053
Photo 6: 19 NETTLE Crescent: St. Albert House for sale : MLS®# E4504053
Photo 7: 19 NETTLE Crescent: St. Albert House for sale : MLS®# E4504053
Photo 8: 19 NETTLE Crescent: St. Albert House for sale : MLS®# E4504053
Photo 9: 19 NETTLE Crescent: St. Albert House for sale : MLS®# E4504053
Photo 10: 19 NETTLE Crescent: St. Albert House for sale : MLS®# E4504053
Photo 11: 19 NETTLE Crescent: St. Albert House for sale : MLS®# E4504053
Photo 12: 19 NETTLE Crescent: St. Albert House for sale : MLS®# E4504053
Photo 13: 19 NETTLE Crescent: St. Albert House for sale : MLS®# E4504053
Photo 14: 19 NETTLE Crescent: St. Albert House for sale : MLS®# E4504053
Photo 15: 19 NETTLE Crescent: St. Albert House for sale : MLS®# E4504053
Photo 16: 19 NETTLE Crescent: St. Albert House for sale : MLS®# E4504053
Photo 17: 19 NETTLE Crescent: St. Albert House for sale : MLS®# E4504053
Photo 18: 19 NETTLE Crescent: St. Albert House for sale : MLS®# E4504053
Photo 19: 19 NETTLE Crescent: St. Albert House for sale : MLS®# E4504053
Photo 20: 19 NETTLE Crescent: St. Albert House for sale : MLS®# E4504053
Photo 21: 19 NETTLE Crescent: St. Albert House for sale : MLS®# E4504053
Photo 22: 19 NETTLE Crescent: St. Albert House for sale : MLS®# E4504053
Photo 23: 19 NETTLE Crescent: St. Albert House for sale : MLS®# E4504053
Photo 24: 19 NETTLE Crescent: St. Albert House for sale : MLS®# E4504053
Photo 25: 19 NETTLE Crescent: St. Albert House for sale : MLS®# E4504053
Photo 26: 19 NETTLE Crescent: St. Albert House for sale : MLS®# E4504053
Photo 27: 19 NETTLE Crescent: St. Albert House for sale : MLS®# E4504053
Photo 28: 19 NETTLE Crescent: St. Albert House for sale : MLS®# E4504053
Photo 29: 19 NETTLE Crescent: St. Albert House for sale : MLS®# E4504053
Photo 30: 19 NETTLE Crescent: St. Albert House for sale : MLS®# E4504053
Photo 31: 19 NETTLE Crescent: St. Albert House for sale : MLS®# E4504053
Photo 32: 19 NETTLE Crescent: St. Albert House for sale : MLS®# E4504053
Photo 33: 19 NETTLE Crescent: St. Albert House for sale : MLS®# E4504053
Photo 34: 19 NETTLE Crescent: St. Albert House for sale : MLS®# E4504053
Photo 35: 19 NETTLE Crescent: St. Albert House for sale : MLS®# E4504053
Photo 36: 19 NETTLE Crescent: St. Albert House for sale : MLS®# E4504053
Photo 37: 19 NETTLE Crescent: St. Albert House for sale : MLS®# E4504053
Photo 38: 19 NETTLE Crescent: St. Albert House for sale : MLS®# E4504053
Photo 39: 19 NETTLE Crescent: St. Albert House for sale : MLS®# E4504053
Photo 40: 19 NETTLE Crescent: St. Albert House for sale : MLS®# E4504053
Photo 41: 19 NETTLE Crescent: St. Albert House for sale : MLS®# E4504053
Photo 42: 19 NETTLE Crescent: St. Albert House for sale : MLS®# E4504053
Photo 43: 19 NETTLE Crescent: St. Albert House for sale : MLS®# E4504053
Photo 44: 19 NETTLE Crescent: St. Albert House for sale : MLS®# E4504053
Photo 45: 19 NETTLE Crescent: St. Albert House for sale : MLS®# E4504053
Photo 46: 19 NETTLE Crescent: St. Albert House for sale : MLS®# E4504053
Photo 47: 19 NETTLE Crescent: St. Albert House for sale : MLS®# E4504053
Photo 48: 19 NETTLE Crescent: St. Albert House for sale : MLS®# E4504053
Photo 49: 19 NETTLE Crescent: St. Albert House for sale : MLS®# E4504053
Photo 50: 19 NETTLE Crescent: St. Albert House for sale : MLS®# E4504053
Photo 51: 19 NETTLE Crescent: St. Albert House for sale : MLS®# E4504053
Photo 52: 19 NETTLE Crescent: St. Albert House for sale : MLS®# E4504053
Photo 53: 19 NETTLE Crescent: St. Albert House for sale : MLS®# E4504053
Photo 54: 19 NETTLE Crescent: St. Albert House for sale : MLS®# E4504053
Photo 55: 19 NETTLE Crescent: St. Albert House for sale : MLS®# E4504053
Photo 56: 19 NETTLE Crescent: St. Albert House for sale : MLS®# E4504053
Photo 57: 19 NETTLE Crescent: St. Albert House for sale : MLS®# E4504053
Photo 58: 19 NETTLE Crescent: St. Albert House for sale : MLS®# E4504053
Photo 59: 19 NETTLE Crescent: St. Albert House for sale : MLS®# E4504053
Photo 60: 19 NETTLE Crescent: St. Albert House for sale : MLS®# E4504053
Photo 61: 19 NETTLE Crescent: St. Albert House for sale : MLS®# E4504053
Photo 62: 19 NETTLE Crescent: St. Albert House for sale : MLS®# E4504053
Photo 63: 19 NETTLE Crescent: St. Albert House for sale : MLS®# E4504053
Photo 64: 19 NETTLE Crescent: St. Albert House for sale : MLS®# E4504053
Photo 65: 19 NETTLE Crescent: St. Albert House for sale : MLS®# E4504053
Status:
Active
Prop. Type:
Single Family
MLS® Num:
E4504053
Bedrooms:
5
Bathrooms:
4
Year Built:
2023
* Sold date and price are as reported on the RAE’s MLS® system
Welcome to this stunning, turn-key home in the community of Northridge. This 2,343 sq.ft. two-story, Jayman-built home is "better than brand new," offering unparalleled upgrades on a massive 574 sqm pie lot. The main floor features beautiful engineered hardwood, a bedroom, and an inviting living room with a cozy natural gas fireplace. The chef’s kitchen shines with white cabinetry and premium built-in appliances. Upstairs, discover a massive primary retreat with a walk-in closet and spa-like ensuite, plus two large bedrooms and a spacious bonus room. The basement is professionally finished with permits, boasting a versatile office/den, fifth bedroom, full bath, and stylish wet bar. Sustainability meets luxury with a 5kW solar system and a double oversized attached garage with an 8-foot door and 220V/EV charging. Stay cool with central A/C or relax on your maintenance-free deck overlooking the expansive fenced yard. With 5 bedrooms and 3.5 baths, this home offers a premium lifestyle in a prime St. Albert.
Property Type:
Single Family
Dwelling Type:
Detached Single Family
Home Style:
2 Storey
Total Floor Area:
2,343.11 sq. ft.
Price Per SqFt:
$341
Total area above grade.:
2,343 sq. ft.
Secondary Suite:
No
Taxes:
Grade Level Entry:
No
Levels:
3
Exposure / Faces:
Northwest
Year built:
2023 (Age: 3)
Bedrooms:
5 (Above Grd: 4)
Bathrooms:
4.0 (Full:3/Half:1)
Total Rooms Above Grade:
9
Plan:
2220168
Building Type:
Detached Single Family
Construction:
Wood, Stone, Vinyl, Hardie Board Siding
Foundation:
Concrete Perimeter
Basement:
Full, Finished
Basement Development:
Fully Finished
Roof:
Asphalt Shingles
Floor Finish:
Carpet, Ceramic Tile, Engineered Wood
Heating:
Forced Air-1, Natural Gas
Fireplace:
Yes
Fireplace Fuel:
Gas
Fireplace Type:
Mantel
Parking:
220 Volt Wiring, Double Garage Attached, Over Sized, EV Charging Station
Enclosed Parking:
2
Total Parking Spaces:
4
Garage:
Yes
Ensuite:
Yes
Air Conditioner, Ceiling 9 ft., Deck, Hot Water Tankless, No Smoking Home, Smart/Program. Thermostat, Vinyl Windows, HRV System, Natural Gas BBQ Hookup, Natural Gas Stove Hookup, 9 ft. Basement Ceiling, Solar Equipment
North Ridge
Golf Nearby, Playground Nearby, Schools
Air Conditioner, Ceiling 9 ft., Deck, Hot Water Tankless, No Smoking Home, Smart/Program. Thermostat, Vinyl Windows, HRV System, Natural Gas BBQ Hookup, Natural Gas Stove Hookup, 9 ft. Basement Ceiling, Solar Equipment
Golf Nearby, Playground Nearby, Schools
ensuite bathroom
Air Conditioning-Central, Dishwasher-Built-In, Dryer, Garage Opener, Hood Fan, Oven-Built-In, Oven-Microwave, Refrigerator, Stove-Countertop Gas, Washer, Window Coverings, Wine/Beverage Cooler
Easement Reg. On Title, Restrictive Covenant-Bldg, Utility Right Of Way
Private
Floor
Type
Size
Other
Main
Living Room
14'1" × 13'
-
Main
Dining Room
12'1" × 10'1"
-
Main
Kitchen
13'10" × 12'5"
-
Basement
Family Room
28'10" × 18'2"
-
Upper Level(s)
Bonus Room
12'2" × 11'8"
-
Upper Level(s)
Master Bedroom
14'2" × 13'
-
Upper Level(s)
Bedroom 2
15' × 12'
-
Upper Level(s)
Bedroom 3
12'1" × 10'1"
-
Main
Bedroom 4
10'8" × 9'7"
-
Basement
Bedroom
13'8" × 9'4"
-
Upper Level(s)
Laundry Room
6'1" × 6'
-
Basement
Office
12'2" × 5'10"
-
Floor
Ensuite
Pieces
Other
Main
No
2
Upper Level(s)
No
4
Upper Level(s)
Yes
5
Basement
No
4
Association Fee Frequency:
Association Fee Amount:
Seller Rights Reserved:
Yes
Zone:
Zone 24
Zoning:
Zone 24
Title to Land:
Fee Simple
Legal Lot:
10
Road Access:
Paved
LINC Number:
0039066337
Days On Website:
7 day(s)
  • Photo 1: 19 NETTLE Crescent: St. Albert House for sale : MLS®# E4504053
    Photo 1 of 65
  • Photo 2: 19 NETTLE Crescent: St. Albert House for sale : MLS®# E4504053
    Photo 2 of 65
  • Photo 3: 19 NETTLE Crescent: St. Albert House for sale : MLS®# E4504053
    Photo 3 of 65
  • Photo 4: 19 NETTLE Crescent: St. Albert House for sale : MLS®# E4504053
    Photo 4 of 65
  • Photo 5: 19 NETTLE Crescent: St. Albert House for sale : MLS®# E4504053
    Photo 5 of 65
  • Photo 6: 19 NETTLE Crescent: St. Albert House for sale : MLS®# E4504053
    Photo 6 of 65
  • Photo 7: 19 NETTLE Crescent: St. Albert House for sale : MLS®# E4504053
    Photo 7 of 65
  • Photo 8: 19 NETTLE Crescent: St. Albert House for sale : MLS®# E4504053
    Photo 8 of 65
  • Photo 9: 19 NETTLE Crescent: St. Albert House for sale : MLS®# E4504053
    Photo 9 of 65
  • Photo 10: 19 NETTLE Crescent: St. Albert House for sale : MLS®# E4504053
    Photo 10 of 65
  • Photo 11: 19 NETTLE Crescent: St. Albert House for sale : MLS®# E4504053
    Photo 11 of 65
  • Photo 12: 19 NETTLE Crescent: St. Albert House for sale : MLS®# E4504053
    Photo 12 of 65
  • Photo 13: 19 NETTLE Crescent: St. Albert House for sale : MLS®# E4504053
    Photo 13 of 65
  • Photo 14: 19 NETTLE Crescent: St. Albert House for sale : MLS®# E4504053
    Photo 14 of 65
  • Photo 15: 19 NETTLE Crescent: St. Albert House for sale : MLS®# E4504053
    Photo 15 of 65
  • Photo 16: 19 NETTLE Crescent: St. Albert House for sale : MLS®# E4504053
    Photo 16 of 65
  • Photo 17: 19 NETTLE Crescent: St. Albert House for sale : MLS®# E4504053
    Photo 17 of 65
  • Photo 18: 19 NETTLE Crescent: St. Albert House for sale : MLS®# E4504053
    Photo 18 of 65
  • Photo 19: 19 NETTLE Crescent: St. Albert House for sale : MLS®# E4504053
    Photo 19 of 65
  • Photo 20: 19 NETTLE Crescent: St. Albert House for sale : MLS®# E4504053
    Photo 20 of 65
  • Photo 21: 19 NETTLE Crescent: St. Albert House for sale : MLS®# E4504053
    Photo 21 of 65
  • Photo 22: 19 NETTLE Crescent: St. Albert House for sale : MLS®# E4504053
    Photo 22 of 65
  • Photo 23: 19 NETTLE Crescent: St. Albert House for sale : MLS®# E4504053
    Photo 23 of 65
  • Photo 24: 19 NETTLE Crescent: St. Albert House for sale : MLS®# E4504053
    Photo 24 of 65
  • Photo 25: 19 NETTLE Crescent: St. Albert House for sale : MLS®# E4504053
    Photo 25 of 65
  • Photo 26: 19 NETTLE Crescent: St. Albert House for sale : MLS®# E4504053
    Photo 26 of 65
  • Photo 27: 19 NETTLE Crescent: St. Albert House for sale : MLS®# E4504053
    Photo 27 of 65
  • Photo 28: 19 NETTLE Crescent: St. Albert House for sale : MLS®# E4504053
    Photo 28 of 65
  • Photo 29: 19 NETTLE Crescent: St. Albert House for sale : MLS®# E4504053
    Photo 29 of 65
  • Photo 30: 19 NETTLE Crescent: St. Albert House for sale : MLS®# E4504053
    Photo 30 of 65
  • Photo 31: 19 NETTLE Crescent: St. Albert House for sale : MLS®# E4504053
    Photo 31 of 65
  • Photo 32: 19 NETTLE Crescent: St. Albert House for sale : MLS®# E4504053
    Photo 32 of 65
  • Photo 33: 19 NETTLE Crescent: St. Albert House for sale : MLS®# E4504053
    Photo 33 of 65
  • Photo 34: 19 NETTLE Crescent: St. Albert House for sale : MLS®# E4504053
    Photo 34 of 65
  • Photo 35: 19 NETTLE Crescent: St. Albert House for sale : MLS®# E4504053
    Photo 35 of 65
  • Photo 36: 19 NETTLE Crescent: St. Albert House for sale : MLS®# E4504053
    Photo 36 of 65
  • Photo 37: 19 NETTLE Crescent: St. Albert House for sale : MLS®# E4504053
    Photo 37 of 65
  • Photo 38: 19 NETTLE Crescent: St. Albert House for sale : MLS®# E4504053
    Photo 38 of 65
  • Photo 39: 19 NETTLE Crescent: St. Albert House for sale : MLS®# E4504053
    Photo 39 of 65
  • Photo 40: 19 NETTLE Crescent: St. Albert House for sale : MLS®# E4504053
    Photo 40 of 65
  • Photo 41: 19 NETTLE Crescent: St. Albert House for sale : MLS®# E4504053
    Photo 41 of 65
  • Photo 42: 19 NETTLE Crescent: St. Albert House for sale : MLS®# E4504053
    Photo 42 of 65
  • Photo 43: 19 NETTLE Crescent: St. Albert House for sale : MLS®# E4504053
    Photo 43 of 65
  • Photo 44: 19 NETTLE Crescent: St. Albert House for sale : MLS®# E4504053
    Photo 44 of 65
  • Photo 45: 19 NETTLE Crescent: St. Albert House for sale : MLS®# E4504053
    Photo 45 of 65
  • Photo 46: 19 NETTLE Crescent: St. Albert House for sale : MLS®# E4504053
    Photo 46 of 65
  • Photo 47: 19 NETTLE Crescent: St. Albert House for sale : MLS®# E4504053
    Photo 47 of 65
  • Photo 48: 19 NETTLE Crescent: St. Albert House for sale : MLS®# E4504053
    Photo 48 of 65
  • Photo 49: 19 NETTLE Crescent: St. Albert House for sale : MLS®# E4504053
    Photo 49 of 65
  • Photo 50: 19 NETTLE Crescent: St. Albert House for sale : MLS®# E4504053
    Photo 50 of 65
  • Photo 51: 19 NETTLE Crescent: St. Albert House for sale : MLS®# E4504053
    Photo 51 of 65
  • Photo 52: 19 NETTLE Crescent: St. Albert House for sale : MLS®# E4504053
    Photo 52 of 65
  • Photo 53: 19 NETTLE Crescent: St. Albert House for sale : MLS®# E4504053
    Photo 53 of 65
  • Photo 54: 19 NETTLE Crescent: St. Albert House for sale : MLS®# E4504053
    Photo 54 of 65
  • Photo 55: 19 NETTLE Crescent: St. Albert House for sale : MLS®# E4504053
    Photo 55 of 65
  • Photo 56: 19 NETTLE Crescent: St. Albert House for sale : MLS®# E4504053
    Photo 56 of 65
  • Photo 57: 19 NETTLE Crescent: St. Albert House for sale : MLS®# E4504053
    Photo 57 of 65
  • Photo 58: 19 NETTLE Crescent: St. Albert House for sale : MLS®# E4504053
    Photo 58 of 65
  • Photo 59: 19 NETTLE Crescent: St. Albert House for sale : MLS®# E4504053
    Photo 59 of 65
  • Photo 60: 19 NETTLE Crescent: St. Albert House for sale : MLS®# E4504053
    Photo 60 of 65
  • Photo 61: 19 NETTLE Crescent: St. Albert House for sale : MLS®# E4504053
    Photo 61 of 65
  • Photo 62: 19 NETTLE Crescent: St. Albert House for sale : MLS®# E4504053
    Photo 62 of 65
  • Photo 63: 19 NETTLE Crescent: St. Albert House for sale : MLS®# E4504053
    Photo 63 of 65
  • Photo 64: 19 NETTLE Crescent: St. Albert House for sale : MLS®# E4504053
    Photo 64 of 65
  • Photo 65: 19 NETTLE Crescent: St. Albert House for sale : MLS®# E4504053
    Photo 65 of 65
Courtesy of Ryan T Gillen of Lux Real Estate Inc
Data was last updated August 22, 2026 at 09:30 PM (UTC)
Area Statistics
Listings on market:
158
Avg list price:
$627,400
Min list price:
$319,000
Max list price:
$3,350,000
Avg days in system:
37
Min days in system:
1
Max days in system:
271
Avg price per sq.ft.:
$336.68
These statistics are generated based on the current listing's property type and located in St. Albert. Average values are derived using median calculations. This data is not produced by The Association's MLS® System.
DON CHOLAK
powered by myRealPage.com

Ready to buy in North Ridge? – CLICK HERE!!!

Ready to sell  in North Ridge? – CLICK HERE!!!

Want to see your North Ridge home featured here? – Call or email Don today!

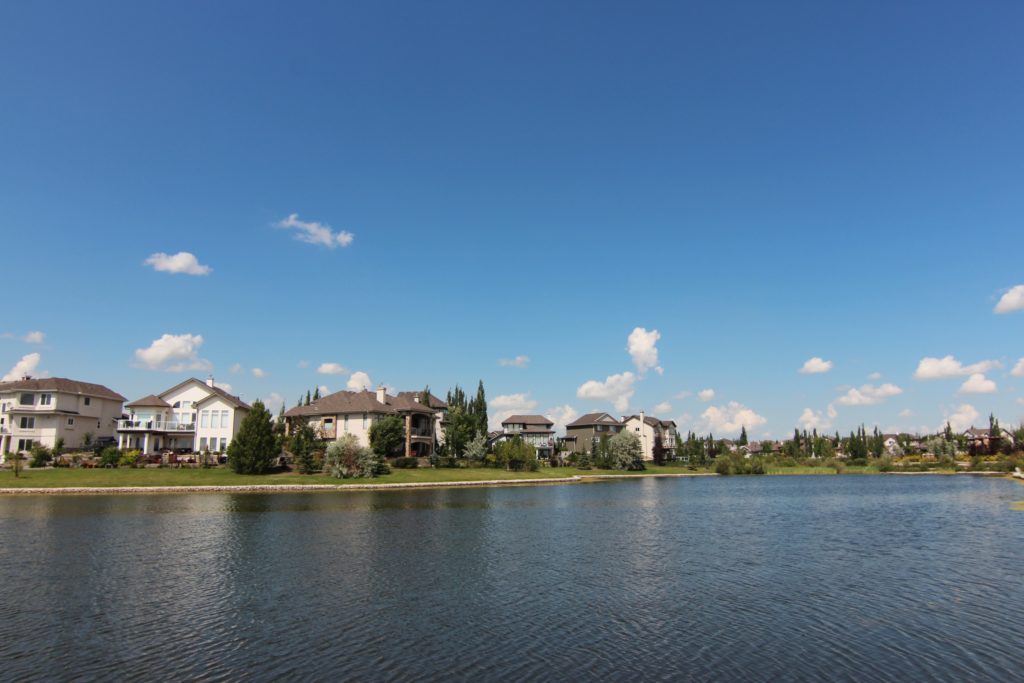
North Ridge St. Albert Homes For Sale

North Ridge St. Albert homes for sale by Don Cholak of RE/MAX Professionals. For furthur information on or to view any of these North Ridge St. Albert homes, please call Don at 780-718-8400 or email Don at don@doncholak.com. Don is an expert and experienced Real Estate Professional in the North Ridge area of St. Albert and can make all of your North Ridge St. Albert home buying and selling dreams come true today.

North Ridge St. Albert Real Estate

In the thriving city of St. Albert is where you’ll find the subdivision of North Ridge. In 2006, the population of St. Albert was 57,764 and grew to 64,466, according to the 2011 Census. In 2011, a total of 22,531 of St. Albert’s 22,990 dwellings were occupied. Also in 2011, St. Albert had a population density of 1,237.4 per square kilometre, and a land area of 48.27 square kilometres.
North Ridge St. Albert Homes For Sale

