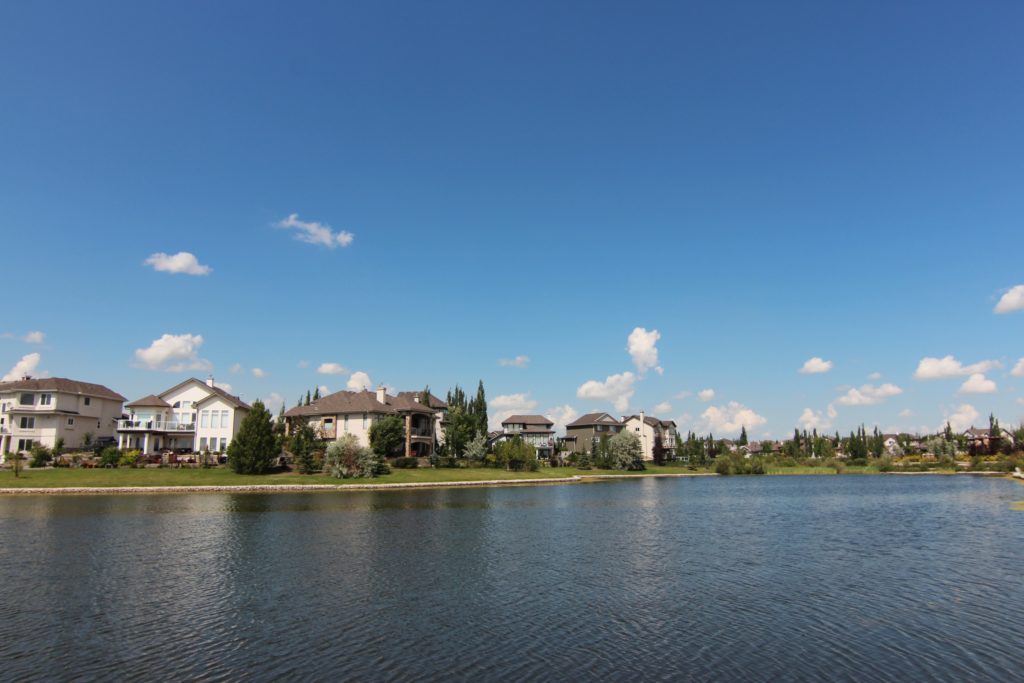
North Ridge St. Albert homes for sale by Don Cholak of RE/MAX Professionals. For further information or to view any of these North Ridge St. Albert homes please call Don at 780-718-8400 or email Don at don@doncholak.com.
21 NASH Close
St. Albert
T8N 7E9
$549,000
Single Family
beds: 4
baths: 3.0
1,688 sq. ft.
built: 2006
- Status:
- Active
- Prop. Type:
- Single Family
- MLS® Num:
- E4500240
- Bedrooms:
- 4
- Bathrooms:
- 3
- Year Built:
- 2006
- Photos (64)
- Schedule / Email
- Send listing
- Mortgage calculator
- Print listing
Schedule a viewing:
- Property Type:
- Single Family
- Dwelling Type:
- Detached Single Family
- Home Style:
- 2 Storey
- Total Floor Area:
- 1,687.8 sq. ft.
- Price Per SqFt:
- $325.28
- Total area above grade.:
- 1,688 sq. ft.
- Secondary Suite:
- No
- Taxes:
- Signup
- Grade Level Entry:
- No
- Levels:
- 3
- Exposure / Faces:
- East
- Year built:
- 2006 (Age: 20)
- Bedrooms:
- 4 (Above Grd: 3)
- Bathrooms:
- 3.0 (Full:2/Half:1)
- Total Rooms Above Grade:
- 7
- Plan:
- 524634
- Building Type:
- Detached Single Family
- Efficiency Rating:
- High - 92%+ Efficiency
- Construction:
- Wood, Stone, Vinyl
- Foundation:
- Concrete Perimeter
- Basement:
- Full, Finished
- Basement Development:
- Fully Finished
- Roof:
- Asphalt Shingles
- Floor Finish:
- Carpet, Ceramic Tile, Hardwood
- Heating:
- Forced Air-1, Natural Gas
- Fireplace:
- Yes
- Fireplace Fuel:
- Gas
- Fireplace Type:
- Corner
- Parking:
- Double Garage Attached
- Enclosed Parking:
- 2
- Total Parking Spaces:
- 4
- Garage:
- Yes
- Ensuite:
- Yes
- Air Conditioner, Deck, No Animal Home, No Smoking Home, Vinyl Windows
- North Ridge
- Cul-De-Sac, Fenced, Landscaped, No Back Lane, No Through Road, Playground Nearby, Public Transportation, Schools, Shopping Nearby
- Air Conditioner, Deck, No Animal Home, No Smoking Home, Vinyl Windows
- Cul-De-Sac, Fenced, Landscaped, No Back Lane, No Through Road, Playground Nearby, Public Transportation, Schools, Shopping Nearby
- ensuite bathroom
- Dishwasher-Built-In, Dryer, Garage Control, Garage Opener, Microwave Hood Fan, Refrigerator, Stove-Electric, Washer, Window Coverings
- None Known
- Private
- Floor
- Type
- Size
- Other
- Main
- Living Room
- 15' × 12'11"
- -
- Main
- Dining Room
- 12'1" × 8'1"
- -
- Main
- Kitchen
- 16'7¼" × 12'11"
- -
- Basement
- Family Room
- Measurements not available
- -
- Upper Level(s)
- Bonus Room
- 12'11" × 11'11"
- -
- Upper Level(s)
- Master Bedroom
- 17'8" × 11'1"
- -
- Upper Level(s)
- Bedroom 2
- 10'1" × 9'11"
- -
- Upper Level(s)
- Bedroom 3
- 10' × 10'
- -
- Floor
- Ensuite
- Pieces
- Other
- Main
- No
- 2
- Upper Level(s)
- No
- 4
- Upper Level(s)
- Yes
- 5
- Zone:
- Zone 24
- Zoning:
- Zone 24
- Title to Land:
- Fee Simple
- Legal Lot:
- 325
- Road Access:
- Paved
- LINC Number:
- 0031246861
- Days On Website:
- 8 day(s)
-
 Two-story property featuring light-toned horizontal siding, a two-car attached garage, and stone accent pillars
 -
Two-story residence featuring light-toned siding, a gray shingled roof, and stone accents
-
Aerial perspective showcasing a residential neighborhood with numerous detached homes
-
Covered front entry featuring a stone-clad column and concrete steps
-
Entryway featuring a dark paneled door with decorative glass, frosted sidelight, and wood-finish flooring
-
Entryway featuring a paneled door, wood-finish flooring, and a mirrored accent
-
Kitchen
-
Living room
-
Living room
-
Living area featuring wood-finish flooring, a white brick fireplace with a mantel, and a built-in media cabinet
-
Living room
-
Living room
-
Open-concept kitchen and dining area featuring warm wood-finish flooring, recessed lighting, and a stone-clad kitchen island with pendant lighting
-
Kitchen
-
Kitchen featuring natural wood cabinetry, stainless steel appliances including a range and microwave, and a tiled backsplash
-
Open-concept kitchen featuring wood-finish flooring, light wood cabinetry, stone-look tile backsplash, stainless steel appliances, and a breakfast bar with stacked stone facade
-
Dining area
-
Dining area
-
Open-concept kitchen and dining area featuring warm-toned wood cabinetry, stainless steel appliances, a center island with bar seating, and hard-surface countertops
-
Living room
-
Hardwood-style flooring extends through an arched entryway leading to a carpeted staircase
-
Pedestal sink with chrome faucet, framed mirror, and white toilet
-
Sitting room
-
Carpeted living area featuring a wall-mounted television, recessed shelving, and suspended pendant lighting
-
Carpeted upper landing featuring a pendant light fixture, a staircase with white railings, and a window with a barn door style shutter and blinds
-
Bedroom
-
Bedroom
-
Spacious bathroom featuring a dual vanity, built-in soaking tub with tiled surround, and ceramic tile flooring
-
Double vanity featuring wood cabinetry, integrated sinks, a tiled backsplash, and framed mirrors with overhead lighting
-
Soaking tub with a tiled surround, complemented by a window with blinds and dark tile flooring
-
Bathroom featuring a double vanity with light wood cabinetry, two framed mirrors, and a four-light fixture
-
Carpeted bedroom featuring a large window, neutral wall tones, white trim, and a ceiling-mounted light fixture
-
Carpeted room with light gray walls and white trim
-
Bedroom featuring light gray walls, textured carpet, and a window with blinds
-
Bathroom
-
Dedicated laundry area featuring a window with blinds, a wall-mounted storage cabinet, and a white paneled door with a silver handle
-
Bar
-
Recreational space featuring recessed lighting, durable flooring, a built-in media center with stone-look accent wall, and a horizontal window
-
Dedicated fitness space featuring rubber flooring and a drop ceiling with recessed lighting
-
Dedicated fitness area featuring rubber flooring, recessed lighting, a stone accent wall, built-in cabinetry, and a mirrored wall
-
Spacious lower-level room featuring durable rubber flooring, recessed lighting, and a window providing natural light
-
Versatile room featuring wood-finish flooring, a functional window, and a built-in wood countertop
-
Dedicated workspace featuring wood-finish flooring, light gray walls, and built-in shelving
-
Utility closet featuring a water heater, furnace, and exposed ductwork
-
Spacious wooden deck featuring a built-in gazebo with an integrated privacy screen
-
Spacious outdoor deck featuring wood-finish flooring and a contemporary metal gazebo
-
Deck
-
Back house
-
Yard
-
Expansive backyard featuring a manicured lawn, established trees, a raised garden bed, and a wooden privacy fence
-
Outdoor structure
-
Back house
-
Yard
-
Expansive property featuring a large private backyard with mature trees, a dedicated deck space, and paved driveway
-
Elevated wood-finish deck featuring a privacy screen and glass railing
-
Aerial view
-
Aerial perspective highlighting a residential development with varied housing types
-
Aerial view
-
Residential community featuring multiple artificial lakes and established landscaping
-
Aerial view
-
Aerial view
-
Aerial view
-
Floor plan
-
Floor plan
- Listings on market:
- 167
- Avg list price:
- $611,900
- Min list price:
- $309,900
- Max list price:
- $3,350,000
- Avg days in system:
- 34
- Min days in system:
- 1
- Max days in system:
- 248
- Avg price per sq.ft.:
- $332.79

- DON CHOLAK
- RE/MAX PROFESSIONALS
- 1 (780) 718-8400
- don@doncholak.com
Ready to buy in North Ridge? – CLICK HERE!!!
Ready to sell in North Ridge? – CLICK HERE!!!
Want to see your North Ridge home featured here? – Call or email Don today!
North Ridge St. Albert Homes For Sale
North Ridge St. Albert homes for sale by Don Cholak of RE/MAX Professionals. For furthur information on or to view any of these North Ridge St. Albert homes, please call Don at 780-718-8400 or email Don at don@doncholak.com. Don is an expert and experienced Real Estate Professional in the North Ridge area of St. Albert and can make all of your North Ridge St. Albert home buying and selling dreams come true today.
North Ridge St. Albert Real Estate
In the thriving city of St. Albert is where you’ll find the subdivision of North Ridge. In 2006, the population of St. Albert was 57,764 and grew to 64,466, according to the 2011 Census. In 2011, a total of 22,531 of St. Albert’s 22,990 dwellings were occupied. Also in 2011, St. Albert had a population density of 1,237.4 per square kilometre, and a land area of 48.27 square kilometres.