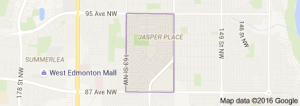
Meadowlark Park Edmonton homes for sale by Don Cholak of RE/MAX Professionals. For further information or to view any of these Meadowlark Park Edmonton homes or any homes on MLS please call Don at 780-718-8400 or email Don at don@doncholak.com.
209 8912 156 Street NW
Edmonton
T5R 5Z2
$167,900
Condo
beds: 1
baths: 1.0
786 sq. ft.
built: 1999
- Status:
- Active
- Prop. Type:
- Condo
- MLS® Num:
- E4501815
- Bedrooms:
- 1
- Bathrooms:
- 1
- Year Built:
- 1999
- Photos (44)
- Schedule / Email
- Send listing
- Mortgage calculator
- Print listing
Schedule a viewing:
- Property Type:
- Condo
- Dwelling Type:
- Apartment
- Home Style:
- Single Level Apartment
- Total Floor Area:
- 785.77 sq. ft.
- Price Per SqFt:
- $213.68
- Total area above grade.:
- 786 sq. ft.
- Taxes:
- Signup
- Lot Area:
- 619.25 sq. ft.
- Elevator:
- Yes
- Stories Total:
- 4
- Levels:
- 1
- Floor Location:
- Other
- Floor Number:
- 2
- Balcony/Terrace:
- Yes
- Unit Exposure:
- South
- Exposure / Faces:
- Northeast
- Year built:
- 1999 (Age: 27)
- Bedrooms:
- 1 (Above Grd: 1)
- Bathrooms:
- 1.0 (Full:0/Half:1)
- Total Rooms Above Grade:
- 4
- Plan:
- 0020020
- Building Type:
- Lowrise Apartment
- Complex / Subdivision:
- The Renaissance (Meadowlark Park_EDM)
- Construction:
- Wood, Hardie Board Siding
- Foundation:
- Concrete Perimeter
- Basement:
- None, No Basement
- Basement Development:
- No Basement
- Roof:
- Asphalt Shingles
- Floor Finish:
- Carpet, Linoleum, Vinyl Plank
- Heating:
- In Floor Heat System, Natural Gas
- Parking:
- Underground
- Enclosed Parking:
- 1
- Total Parking Spaces:
- 1
- Parking Plan:
- 0020020
- Parking Plan Type:
- Titled
- Parking Unit:
- 22
- Garage:
- Yes
- Ensuite:
- Yes
- Car Wash, Detectors Smoke, Exercise Room, Guest Suite, No Animal Home, Parking-Visitor, Recreation Room/Centre, Security Door, Social Rooms, Storage Cage, Natural Gas BBQ Hookup
- Northwest
- Meadowlark Park (Edmonton)
- Park/Reserve, Schools, Shopping Nearby, Stream/Pond
- Car Wash, Detectors Smoke, Exercise Room, Guest Suite, No Animal Home, Parking-Visitor, Recreation Room/Centre, Security Door, Social Rooms, Storage Cage, Natural Gas BBQ Hookup
- Park/Reserve, Schools, Shopping Nearby, Stream/Pond
- ensuite bathroom
- Dishwasher-Built-In, Dryer, Hood Fan, Refrigerator, Stove-Electric, Washer, Window Coverings
- 55
- Adult Living, No pets allowed
- Private
- Floor
- Type
- Size
- Other
- Main
- Living Room
- 12'8" × 11'4"
- -
- Main
- Dining Room
- 9'5" × 9'
- -
- Main
- Kitchen
- 9'8" × 9'5"
- -
- Main
- Master Bedroom
- 15'8" × 10'10"
- -
- Floor
- Ensuite
- Pieces
- Other
- Main
- Yes
- 1
- Condo Fee:
- 512.01
- Condo Fee Includes:
- Amenities w/Condo, Exterior Maintenance, Heat, Insur. for Common Areas, Internet Services, Landscape/Snow Removal, Professional Management, Recreation Facility, Reserve Fund Contribution, Water/Sewer
- Condo Fee Pay. Schedule:
- Monthly
- Association Fee Frequency:
- Signup
- Association Fee Amount:
- Signup
- Seller Rights Reserved:
- No
- Property Management Phone:
- 780-414-0296
- Property Management Company:
- Esquire Management Group
- Zone:
- Zone 22
- Zoning:
- Zone 22
- Title to Land:
- Fee Simple
- Road Access:
- Paved
- LINC Number:
- 0028263440
- Storage Unit #:
- 22
- Days On Website:
- 21 day(s)
-
 Multi-story building featuring a stucco exterior with stone accents, multiple balconies with glass railings, and expansive windows
 -
Multi-story residential building featuring balconies with glass railings, a stone facade on the lower levels, and mature evergreen trees
-
Multi-story building with a stucco and stone veneer exterior
-
Multi-toned slate flooring, recessed ceiling lighting, track lighting, chair rail molding, and a paneled door
-
Mirrored closet doors, paneled interior doors, and textured floor tile
-
U-shaped kitchen with wood-finish cabinetry, stainless steel appliances, and light-toned countertops
-
Stainless steel refrigerator and range, wood-finish cabinetry, white countertops, and white tile backsplash
-
Kitchen island with integrated dishwasher, stainless steel refrigerator, and light-toned flooring
-
Kitchen featuring wood-finish cabinetry, stainless steel sink, light-toned countertops, and a full-size stainless steel refrigerator
-
Open-concept living area with light-colored carpeting
-
Recessed lighting, chandelier, sliding glass door, neutral carpeting, and light wall paint
-
Sliding glass door leading to a balcony with black railings
-
Recessed window with white trim, wall-to-wall carpeting, and a ceiling fan
-
Plush carpet flooring, ceiling fan with integrated lighting, white interior doors, and a glass-paneled exterior door
-
Neutral-toned carpeting, white walls, and a ceiling fan with integrated lighting
-
Carpeted flooring with built-in shelving, hanging rods, and a paneled door with brass hardware
-
Vanity with an integrated sink, polished chrome faucet, and wood-finish cabinetry
-
Laundry area featuring a side-by-side washer and dryer, built-in shelving, and light-toned tile flooring
-
Balcony with stucco walls, concrete flooring, and a glass-paneled railing with decorative metalwork
-
Private balcony with concrete flooring, glass panel railing, and exterior wall sconce
-
Multi-level building exterior featuring a stone and stucco finish, an integrated garage with a glass-paneled door, and a dedicated concrete entry ramp
-
Concrete flooring with painted yellow lane markings, multiple individual storage units with metal mesh doors, exposed ceiling piping, and overhead lighting
-
Community pond with fountain features, surrounded by lush green lawn, decorative rock beds, and mature landscaping
-
Stucco exterior structure with a low-pitch roof and multiple large windows
-
Expansive water feature with a central fountain, surrounded by natural rock landscaping and mature trees
-
Landscaped pond with a central fountain feature, surrounded by decorative rocks and gravel
-
Multi-story residential building with private balconies and a shingled roof
-
Additional content
-
Aerial perspective of a multi-building residential complex, featuring multiple stories and a consistent roofline
-
Aerial perspective of a multi-building residential complex
-
Extensive commercial property frontage, featuring multiple retail structures, and a large paved parking area
-
Stucco exterior with multiple windows, pitched shingle roof, manicured lawn, and planted garden beds
-
Central courtyard with a decorative fountain, surrounded by mature trees and landscaping
-
Kitchen featuring light wood-finish cabinetry, tile flooring, and a tile backsplash
-
Breakfast bar with a stone-finish countertop, track lighting, a large window, and vaulted ceilings
-
Spacious interior featuring vaulted ceilings, wood-finish flooring, a central fireplace, recessed lighting, and an open concept layout
-
Spacious common area featuring light wood-finish flooring, multiple chandeliers, and large windows with roller blinds
-
Built-in shelving and cabinetry, recessed ceiling lighting, wall sconces, large windows with roller blinds, and wood-finish flooring
-
Expansive recreation room showcasing gleaming wood-finish flooring, dual billiard tables, abundant natural light from multiple windows, and pendant lighting fixtures overhead
-
Varying ceiling heights, exposed beam, recessed lighting, expansive windows, wall-mounted mirror
-
Carpeted room with multiple large windows, neutral-toned walls, and four pendant light fixtures
-
Concrete walls and ceiling with exposed ductwork, fluorescent lighting, and built-in shelving
-
Exposed ceiling with ductwork and piping, white block wall, white cabinetry with silver hardware, recessed sink, and white countertops
-
Concrete block walls with fluorescent strip lighting
- Listings on market:
- 45
- Avg list price:
- $176,000
- Min list price:
- $110,000
- Max list price:
- $875,000
- Avg days in system:
- 50
- Min days in system:
- 4
- Max days in system:
- 350
- Avg price per sq.ft.:
- $191.52

- DON CHOLAK
- RE/MAX PROFESSIONALS
- 1 (780) 718-8400
- don@doncholak.com
Ready to buy in Meadowlark Park? – CLICK HERE!!!
Ready to sell in Meadowlark Park? – CLICK HERE!!!
Want to see your Meadowlark Park home featured here? – Call or email Don today!
Meadowlark Park Edmonton Homes For Sale
Meadowlark Park Edmonton homes for sale by Don Cholak of RE/MAX Professionals. For further information on or to view any of these Meadowlark Park Edmonton homes, please call Don at 780-718-8400 or email Don at don@doncholak.com. Don is an expert and experienced Realtor in the Meadowlark Park area of Edmonton and can make all of your Meadowlark Park Edmonton home buying and selling dreams come true today.
Meadowlark Park Edmonton Real Estate
The neighborhood of Meadowlark Park is located in west Edmonton. Single family homes are the most common type of homes in the neighborhood, and 90% of the homes in the neighborhood are owner occupied. The majority of the homes in Meadowlark Park were built between 1946 and 1980. There is one school in the neighborhood: Meadowlark Elementary School.