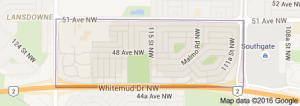
Malmo Plains Edmonton homes for sale by Don Cholak of RE/MAX Professionals. For further information or to view any of these Malmo Plains Edmonton homes please call Don at 780-718-8400 or email Don at don@doncholak.com.
11420 46 Avenue NW
Edmonton
T6H 0A5
$549,000
Single Family
beds: 5
baths: 2.0
1,137 sq. ft.
built: 1965
- Status:
- Active
- Prop. Type:
- Single Family
- MLS® Num:
- E4503807
- Bedrooms:
- 5
- Bathrooms:
- 2
- Year Built:
- 1965
- Photos (32)
- Schedule / Email
- Send listing
- Mortgage calculator
- Print listing
Schedule a viewing:
- Property Type:
- Single Family
- Dwelling Type:
- Detached Single Family
- Home Style:
- Bungalow
- Total Floor Area:
- 1,137.22 sq. ft.
- Price Per SqFt:
- $482.76
- Total area above grade.:
- 1,137 sq. ft.
- Secondary Suite:
- No
- Separate Entrance:
- Yes
- Taxes:
- Signup
- Lot Area:
- 6,364.7 sq. ft.
- Grade Level Entry:
- No
- Levels:
- 2
- Exposure / Faces:
- South
- Year built:
- 1965 (Age: 61)
- Bedrooms:
- 5 (Above Grd: 3)
- Bathrooms:
- 2.0 (Full:2/Half:0)
- Total Rooms Above Grade:
- 6
- Plan:
- 5397MC
- Building Type:
- Detached Single Family
- Construction:
- Wood, Vinyl
- Foundation:
- Concrete Perimeter
- Basement:
- Full, Finished
- Basement Development:
- Fully Finished
- Roof:
- Asphalt Shingles
- Floor Finish:
- Carpet, Laminate Flooring
- Heating:
- Forced Air-1, Natural Gas
- Parking:
- Double Garage Detached
- Garage:
- Yes
- Ensuite:
- No
- See Remarks
- Northwest
- Malmo Plains
- Fenced, Landscaped, Playground Nearby, Public Transportation, Schools, Shopping Nearby, See Remarks
- See Remarks
- Fenced, Landscaped, Playground Nearby, Public Transportation, Schools, Shopping Nearby, See Remarks
- Dryer, Garage Control, Garage Opener, Hood Fan, Refrigerator, Stove-Electric
- None Known
- Private
- Floor
- Type
- Size
- Other
- Main
- Living Room
- 22'7¼" × 12'2"
- -
- Main
- Dining Room
- 9'10" × 9'7"
- -
- Main
- Kitchen
- 13'2" × 9'8"
- -
- Main
- Master Bedroom
- 14'10" × 11'11"
- -
- Main
- Bedroom 2
- 11'7" × 8'
- -
- Main
- Bedroom 3
- 11'5" × 8'8"
- -
- Basement
- Bedroom 4
- 17'4¾" × 13'5"
- -
- Basement
- Bedroom
- 10'6" × 10'2"
- -
- Basement
- Utility Room
- 10'7" × 10'1"
- -
- Basement
- Recreation Room
- 11'8" × 10'2"
- -
- Floor
- Ensuite
- Pieces
- Other
- Main
- No
- 4
- Basement
- No
- 3
- Zone:
- Zone 15
- Zoning:
- Zone 15
- Title to Land:
- Fee Simple
- Legal Lot:
- 12
- Road Access:
- Paved
- LINC Number:
- 0013213533
- Days On Website:
- 20 day(s)
-
 Charming ranch home situated on a mature landscaped lot featuring a sprawling lawn, established trees, and manicured foundation plantings
 -
Photo 2 of 32
-
Photo 3 of 32
-
Spacious room featuring wood-finish flooring, a large picture window, and light blue painted walls
-
Expansive room featuring wood-finish flooring, a large window, a white entry door, and a flush-mount ceiling light
-
Photo 6 of 32
-
White shaker cabinetry, stainless steel appliances, dark countertops, wood-finish flooring, and a tiled backsplash
-
Wood-finish flooring throughout, recessed lighting, and a kitchen featuring white cabinetry, a double-basin sink, and stainless steel appliances
-
Photo 9 of 32
-
Photo 10 of 32
-
Photo 11 of 32
-
Photo 12 of 32
-
Photo 13 of 32
-
Photo 14 of 32
-
Photo 15 of 32
-
Photo 16 of 32
-
Photo 17 of 32
-
Photo 18 of 32
-
Photo 19 of 32
-
Wood-paneled walls with white trim, wood-finish flooring, and recessed ceiling lighting
-
Photo 21 of 32
-
Photo 22 of 32
-
Photo 23 of 32
-
Photo 24 of 32
-
Photo 25 of 32
-
Photo 26 of 32
-
Photo 27 of 32
-
Photo 28 of 32
-
Photo 29 of 32
-
Photo 30 of 32
-
Floor plan
-
Floor plan
- Listings on market:
- 151
- Avg list price:
- $649,900
- Min list price:
- $249,000
- Max list price:
- $4,900,000
- Avg days in system:
- 43
- Min days in system:
- 1
- Max days in system:
- 608
- Avg price per sq.ft.:
- $456.23

- DON CHOLAK
- RE/MAX PROFESSIONALS
- 1 (780) 718-8400
- don@doncholak.com
Ready to buy in Malmo Plains? – CLICK HERE!!!
Ready to sell in Malmo Plains? – CLICK HERE!!!
Want to see your Malmo Plains home featured here? – Call or email Don today!
Malmo Plains Edmonton Homes For Sale
Malmo Plains Edmonton homes for sale by Don Cholak of RE/MAX Professionals. For further information on or to view any of these Malmo Plains Edmonton homes, please call Don at 780-718-8400 or email Don at don@doncholak.com. Don is an expert and experienced Realtor in the Malmo Plains area of Edmonton and can make all of your Malmo Plains Edmonton home buying and selling dreams come true today.
Malmo Plains Edmonton Real Estate
The neighbourhood of Malmo Plains is located in southwest Edmonton. The west side of the neighborhood, named Michener Park, is mainly University of Alberta family residences. The neighborhood’s name came from a common soil type in the area called malmo silty clay loam. Whitemud Drive runs along the neighborhood’s south side. A total of 72.7% of the homes in Malmo Plains were built during the 1960s. Single family homes are the most common type of home in the neighbourhood, and comprise 51% of the homes in Malmo Plains. The other 49% of the homes in the neighborhood are apartments and row houses. The neighborhood contains two schools: the Malmo Plains Elementary School, and the Maria Montessori School.