Laurier Heights Edmonton homes for sale by Don Cholak of RE/MAX Professionals. For further information or to view any of these Laurier Heights Edmonton homes please call Don at 780-718-8400 or email Don at don@doncholak.com.
8215 149 Street NW
Edmonton
T5R 1B1
$519,900
Single Family
beds: 4
baths: 2.0
1,033 sq. ft.
built: 1958
- Status:
- Active
- Prop. Type:
- Single Family
- MLS® Num:
- E4501874
- Bedrooms:
- 4
- Bathrooms:
- 2
- Year Built:
- 1958
- Photos (62)
- Schedule / Email
- Send listing
- Mortgage calculator
- Print listing
Schedule a viewing:
- Property Type:
- Single Family
- Dwelling Type:
- Detached Single Family
- Home Style:
- Bungalow
- Total Floor Area:
- 1,033.34 sq. ft.
- Price Per SqFt:
- $503.13
- Total area above grade.:
- 1,033 sq. ft.
- Finished Area Below Grade:
- 893.4 sq. ft.
- Secondary Suite:
- Yes
- 2nd Suite Permit By Seller:
- Yes
- Taxes:
- Signup
- Lot Area:
- 7,739.14 sq. ft.
- Grade Level Entry:
- Yes
- Levels:
- 2
- Exposure / Faces:
- West
- Year built:
- 1958 (Age: 68)
- Bedrooms:
- 4 (Above Grd: 3)
- Bathrooms:
- 2.0 (Full:2/Half:0)
- Total Rooms Above Grade:
- 7
- Plan:
- 2597KS
- Building Type:
- Detached Single Family
- Construction:
- Wood, Stucco
- Foundation:
- Concrete Perimeter
- Basement:
- Full, Finished
- Basement Development:
- Fully Finished
- Roof:
- Asphalt Shingles
- Floor Finish:
- Hardwood, Linoleum
- Heating:
- Forced Air-1, Natural Gas
- Parking:
- Single Garage Attached
- Garage:
- Yes
- Ensuite:
- No
- Detectors Smoke
- Northwest
- Laurier Heights
- Back Lane, Fenced, Flat Site, Landscaped, Playground Nearby, Public Transportation, Schools, Shopping Nearby
- Detectors Smoke
- Back Lane, Fenced, Flat Site, Landscaped, Playground Nearby, Public Transportation, Schools, Shopping Nearby
- Dishwasher-Built-In, Dryer, Refrigerator, Washer, Refrigerators-Two, Stoves-Two, Stove-Electric
- None Known
- Private
- Floor
- Type
- Size
- Other
- Main
- Living Room
- 16'10" × 11'6"
- -
- Main
- Dining Room
- 8'11" × 8'1"
- -
- Main
- Kitchen
- 13'6" × 11'6"
- -
- Main
- Family Room
- 14'4" × 10'10"
- -
- Main
- Master Bedroom
- 10' × 8'
- -
- Main
- Bedroom 2
- 11'6" × 8'
- -
- Main
- Bedroom 3
- 12'11" × 11'6"
- -
- Basement
- Bedroom 4
- 11' × 10'6"
- -
- Floor
- Ensuite
- Pieces
- Other
- Main
- No
- 4
- Basement
- No
- 4
- Other School:
- Laurier Heights
- Zone:
- Zone 10
- Zoning:
- Zone 10
- Title to Land:
- Fee Simple
- Legal Lot:
- 7
- Road Access:
- Paved
- LINC Number:
- 0019697531
- Days On Website:
- 20 day(s)
-
 Single-story residence featuring a front yard with mature landscaping and a concrete path
 -
Ranch-style exterior with an attached single-car garage, a concrete driveway, and a red entry door
-
Single-story residence featuring light-colored siding, an attached garage, and a driveway
-
Front entry featuring a bright red door, white storm door, and decorative black wrought iron railings
-
Solid wood entry door with square panel design, wood-finish flooring, and integrated coat closet with shelf and hanging rod
-
Bright room featuring wood-finish flooring, white walls, and a window
-
Spacious room featuring wood-finish flooring, light grey walls, and a large window array with white trim
-
Spacious interior featuring a large multi-pane window, wood-finish flooring, a wood-paneled accent wall, and light gray painted walls
-
Light wood-finish flooring throughout
-
Spacious room featuring wood-finish flooring, light grey walls, and a large multi-pane window
-
Room featuring light wood-finish flooring, white walls, and a single window with white trim
-
Neutral toned interior with wood-finish flooring, a white window frame, and a flush mount ceiling light
-
Spacious room featuring hardwood flooring, multiple windows providing natural illumination, light gray wall finishes, and a wood-paneled accent wall
-
Contemporary kitchen featuring a stainless steel French door refrigerator, white cabinetry, a ceramic cooktop range, a built-in exhaust hood, and white tile flooring
-
Kitchen featuring white cabinetry, white solid surface countertops, white tile flooring, white electric range, and a stainless steel refrigerator
-
Kitchen featuring white cabinetry, light-colored countertops, a double basin stainless steel sink with a gooseneck faucet, and a window
-
Kitchen featuring white tile flooring, white cabinetry, solid surface countertops, a white electric range, and a white dishwasher
-
Interior space featuring wood-finish flooring, light gray wall paint, and white trim
-
Bright room featuring wood-finish flooring, white painted walls, and two horizontal windows
-
Hardwood flooring throughout, neutral wall paint, and a built-in closet with sliding doors
-
Bathroom featuring a white vanity with a dark countertop, white oval sink, and chrome faucet
-
Bright room featuring wood-finish flooring, white walls, and a pair of clerestory windows
-
Room with light gray walls, wood-finish flooring, and white baseboards
-
White bi-fold closet doors with curved brass hardware
-
Room featuring three horizontal transom windows, wood-finish flooring, white baseboards, and a flush-mount ceiling light fixture
-
Hardwood flooring throughout a room featuring light-colored walls and a trio of horizontal windows
-
Room featuring wood-finish flooring, white walls, and a ceiling-mounted light fixture
-
White interior door with a paneled window, featuring a light-colored curtain
-
Laundry area featuring a washer, dryer, built-in cabinetry, and wood-finish countertop
-
White painted staircase with wood treads and white risers, featuring a partial baluster and handrail
-
Utility area featuring a white six-panel door with brass hardware, tile flooring, and light-colored walls
-
Efficient kitchen area featuring white cabinetry, light countertops, and a white refrigerator
-
Kitchen space featuring white cabinetry, a built-in dishwasher, and a white electric range
-
Dining area featuring light-toned tile flooring and a window with natural light
-
Kitchen featuring white cabinetry, stone-finish countertops, white appliances, and light-toned tile flooring
-
Kitchenette featuring white cabinetry, a double basin sink, and a white electric range
-
Compact kitchen area featuring white cabinetry, light-toned countertops, and a full-size refrigerator
-
Kitchen with white cabinetry, light countertops, and tile flooring
-
Open-concept room featuring light-colored walls and wood-finish flooring
-
Light-toned wood-finish flooring extends throughout this versatile space, complemented by neutral wall paint
-
Spacious open-concept living area featuring light gray walls and recessed lighting
-
Image quality insufficient for description
-
Light gray walls and wood-finish flooring provide a neutral backdrop for furnishings
-
Room with light gray walls and wood-finish flooring
-
Light gray walls complement the white ceiling and trim
-
Comfortable bedroom featuring wood-finish flooring, generous natural light from multiple windows, and direct access to a walk-in closet with shelving
-
Room featuring a window, wood-finish flooring, and a ceiling-mounted light fixture
-
Mirrored sliding closet doors with white trim, wood-finish flooring, and a white ceiling
-
Image quality insufficient for description
-
Bathroom featuring white walls, exposed ceiling beams, a white toilet with an over-the-toilet storage cabinet, and a window with natural light
-
Bathroom featuring a white toilet, white tile flooring, and a white over-the-toilet storage cabinet with a closed door and open shelves
-
Bathroom featuring a dark wood-finish vanity with a white integrated sink, a mirrored medicine cabinet with integrated lighting, and a shower area
-
Image quality insufficient for description
-
Garage interior featuring exposed wood studs and concrete flooring
-
Expansive backyard featuring a patio area with paver stones, a wood privacy fence, and a diverse assortment of mature trees and shrubbery
-
Expansive grassy backyard featuring a perimeter wooden fence and mature trees
-
Expansive backyard featuring a large green space, a paved patio area, and a privacy fence
-
Aerial perspective showcasing a residential street lined with mature trees
-
Residential neighborhood featuring mature trees and established properties
-
Aerial view highlighting a residential property with a detached garage, a meticulously maintained backyard, and mature landscaping
-
Aerial perspective showcasing a residential property with surrounding mature trees and a prominent street
-
Image quality insufficient for description
- Listings on market:
- 55
- Avg list price:
- $1,049,000
- Min list price:
- $349,900
- Max list price:
- $3,497,750
- Avg days in system:
- 45
- Min days in system:
- 1
- Max days in system:
- 418
- Avg price per sq.ft.:
- $543.73

- DON CHOLAK
- RE/MAX PROFESSIONALS
- 1 (780) 718-8400
- don@doncholak.com
Ready to buy in Laurier Heights? – CLICK HERE!!!
Ready to sell in Laurier Heights? – CLICK HERE!!!
Want to see your Laurier Heights home featured here? – Call or email Don today!
Laurier Heights Edmonton Homes For Sale
Laurier Heights Edmonton homes for sale by Don Cholak of RE/MAX Professionals. For further information on or to view any of these Laurier Heights Edmonton homes, please call Don at 780-718-8400 or email Don at don@doncholak.com. Don is an expert and experienced Realtor in the Laurier Heights area of Edmonton and can make all of your Laurier Heights Edmonton home buying and selling dreams come true today.
Laurier Heights Edmonton Real Estate
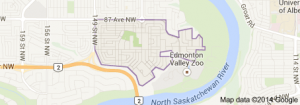
The neighbourhood of Laurier Heights is located in west Edmonton. The neighbourhood overlooks the North Saskatchewan River Valley, with part of the neighbourhood actually located in the River Valley, which is sometimes called Buena Vista. The first 58% of the homes in Laurier Heights were constructed between 1946 and 1960, and another 10% of the homes in Laurier Heights were constructed in the next decade. Single-family homes are the most common type of home in Laurier Heights. There are also two senior citizens homes in Laurier Heights: Canterbury Court and Canterbury Manor. Laurier Heights Elementary Junior High School is the only school in the neighbourhood, operated by the Edmonton Public School System. The Edmonton Valley Zoo is located right below the neighbourhood in the River Valley.