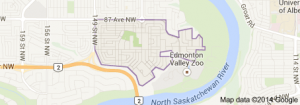
Laurier Heights Edmonton homes for sale by Don Cholak of RE/MAX Professionals. For further information or to view any of these Laurier Heights Edmonton homes please call Don at 780-718-8400 or email Don at don@doncholak.com.
14016 85 Avenue NW
Edmonton
T5R 3Y8
$1,199,000
Single Family
beds: 5
baths: 3.0
2,353 sq. ft.
built: 1959
- Status:
- Active
- Prop. Type:
- Single Family
- MLS® Num:
- E4493563
- Bedrooms:
- 5
- Bathrooms:
- 3
- Year Built:
- 1959
- Photos (75)
- Schedule / Email
- Send listing
- Mortgage calculator
- Print listing
Schedule a viewing:
- Property Type:
- Single Family
- Dwelling Type:
- Detached Single Family
- Home Style:
- Bungalow
- Total Floor Area:
- 2,353.01 sq. ft.
- Price Per SqFt:
- $509.56
- Total area above grade.:
- 2,353 sq. ft.
- Secondary Suite:
- No
- Taxes:
- Signup
- Lot Area:
- 8,795.19 sq. ft.
- Grade Level Entry:
- No
- Levels:
- 2
- Exposure / Faces:
- South
- Year built:
- 1959 (Age: 67)
- Bedrooms:
- 5 (Above Grd: 3)
- Bathrooms:
- 3.0 (Full:3/Half:0)
- Total Rooms Above Grade:
- 3
- Plan:
- 3209KS
- Building Type:
- Detached Single Family
- Construction:
- Wood, Stone, Hardie Board Siding
- Foundation:
- Concrete Perimeter
- Basement:
- Full, Finished
- Basement Development:
- Fully Finished
- Roof:
- Asphalt Shingles
- Floor Finish:
- Ceramic Tile, Engineered Wood, Slate
- Heating:
- Forced Air-2, Natural Gas
- Fireplace:
- Yes
- Fireplace Fuel:
- Gas
- Fireplace Type:
- Glass Door, Stone Facing
- Parking:
- Double Garage Attached
- Garage:
- Yes
- Ensuite:
- Yes
- See Remarks
- Northwest
- Laurier Heights
- See Remarks
- See Remarks
- See Remarks
- ensuite bathroom
- Air Conditioning-Central, Dishwasher-Built-In, Dryer, Garage Control, Garage Opener, Hood Fan, Oven-Built-In, Refrigerator, Storage Shed, Stove-Countertop Electric, Washer, Window Coverings
- Restrictive Covenant-Bldg
- Private
- Floor
- Ensuite
- Pieces
- Other
- Above Grade
- Yes
- 5
- Above Grade
- No
- 4
- Basement
- No
- 3
- Zone:
- Zone 10
- Zoning:
- Zone 10
- Title to Land:
- Fee Simple
- Legal Lot:
- 1
- Road Access:
- Paved
- LINC Number:
- 0013141627
- Days On Website:
- 71 day(s)
-
 Hardwood flooring, tiled fireplace with mantel, recessed lighting, crown molding, and large windows
 -
Exterior featuring a covered porch with stone-clad pillars, a combination of horizontal siding and shake siding, multiple windows, a concrete walkway, and established landscaping
-
Ranch-style residence featuring a shingle roof and wood-look siding
-
Single-story residence with a covered porch, featuring mature evergreen trees and a manicured lawn
-
Exterior featuring a covered front porch with stone-clad pillars, wood-finish railing, and a sloped roofline
-
Covered porch with wood-finish decking, a wood-paneled ceiling, and recessed lighting
-
Light wood-finish flooring, glass block architectural feature, recessed lighting, and a wood panel accent wall
-
Hardwood flooring, track lighting, white entry door with decorative glass, two sidelight windows with decorative glass, and a built-in closet with paneled doors
-
Wood-finish flooring, recessed lighting, fireplace with tile surround, and wood accent wall
-
Wood-finish flooring, recessed lighting, expansive windows, crown molding, and a fireplace with a stone surround
-
Light wood-finish flooring, recessed lighting, fireplace with a tile surround and mantel, built-in cabinetry with shelving, and glass block architectural accents
-
Light wood-finish flooring throughout, bright recessed lighting, large windows with exterior balcony access, and built-in shelving
-
Recessed lighting, crown molding, light wood-finish flooring, built-in shelving, and a tiled fireplace surround
-
Built-in wooden cabinetry with glass-front display, light wood-finish flooring, and a contemporary chandelier
-
Open-concept dining and living area featuring a wood-finish dining table with seating for eight, wide-plank wood flooring throughout, and abundant natural light from multiple glass doors and windows
-
Dining area with wood-finish flooring, built-in wooden cabinetry, and a contemporary chandelier
-
Wood-finish flooring, wood panel accent wall, white cabinetry, white countertops, and double glass doors
-
Kitchen featuring wood-finish flooring, two-tone cabinetry, stainless steel appliances, a center island, and a glass-paneled door leading to an outdoor space
-
Two-tone cabinetry with wood-finish lower cabinets and white upper cabinets, stainless steel built-in oven and microwave, patterned tile backsplash, white countertops, and dark flooring
-
Wood-finish cabinetry paired with white upper cabinets, stainless steel appliances, patterned tile backsplash, and light-toned countertops
-
Kitchen featuring wood-finish lower cabinetry, white upper cabinetry, stainless steel appliances, patterned tile backsplash, and light-toned countertops
-
Stainless steel refrigerator, wood-finish lower cabinetry, white upper cabinetry, bay window, and a tiled backsplash
-
Modern kitchen featuring wood-finish lower cabinetry, white upper cabinetry, patterned tile backsplash, white countertops, and stainless steel appliances
-
Dark wood-finish flooring, white cabinetry, patterned backsplash, light-toned walls, and recessed lighting
-
Recessed lighting illuminates the hallway, featuring wood-finish flooring and white paneled doors
-
Light wood-finish flooring, white walls, and a bay window with a built-in window seat
-
Light wood-finish flooring, white walls, flush-mount ceiling light, and bi-fold closet doors
-
Wood-finish flooring, bay window with integrated window seat, ceiling fan with light fixture, and white wall finishes
-
Light wood-finish flooring with white walls
-
Light wood-finish flooring, bay window with blinds, ceiling fan, and white walls
-
White walls, light wood-finish flooring, and a ceiling fan with integrated lighting
-
Open closet with light wood-finish flooring, recessed ceiling light, built-in shelving, and direct access to a bathroom featuring black hexagonal wall tiles
-
Bathroom featuring a freestanding tub, hexagon-tiled shower, dual vanity with undermount sinks, and recessed lighting
-
Freestanding bathtub with wall-mounted chrome fixtures, hexagonal tile accent wall, large window with privacy glass, and light-toned tile flooring
-
Dual vanity with white cabinetry and chrome fixtures, black hexagon tile shower wall, white subway tile shower, built-in shower niche, freestanding white bathtub
-
Dual vanity with white cabinetry, matte black hardware, and integrated sinks
-
Wood-finish flooring throughout, white painted walls, recessed lighting, and a white staircase with dark wood-finish treads
-
Wood-finish flooring, recessed lighting, and a built-in stacked washer and dryer are featured
-
Wood-finish flooring, white walls, and a white door with frosted glass
-
White vanity with an integrated sink and chrome faucet, wood-finish flooring, white toilet, and a tiled shower with a built-in bench
-
Bathtub with a tiled surround, integrated tiled bench, and overhead lighting
-
Wood-finish flooring throughout, recessed ceiling lighting, built-in storage cabinetry, and a wood staircase
-
Expansive open-concept living area featuring wood-finish flooring, recessed lighting, and white walls
-
Expansive living area featuring wood-finish flooring, recessed lighting, and a built-in staircase with wood treads
-
Recessed lighting illuminates the wood-finish flooring in this expansive room, featuring white walls, white trim, and a glass block window
-
Recessed ceiling lighting, white painted walls, wood-finish flooring, and a single window
-
Recessed ceiling lighting, carpeted flooring, and a built-in closet with shelving
-
Glass-enclosed shower with white subway tile, wood-finish vanity with integrated sink, modern wall-mounted light fixture, and high-set window
-
White ceramic vanity with integrated sink, wood-finish cabinetry, and chrome faucet
-
Wood-finish flooring, recessed lighting, and a glass block window feature
-
Recessed lighting, carpeted flooring, and white walls
-
Carpeted flooring, recessed lighting, white walls, and a separate room with wood-finish flooring
-
Recessed lighting illuminates a spacious room featuring a light-colored carpeted floor
-
Wood-finish flooring with recessed lighting
-
Recessed lighting, wood-finish flooring, white walls, and crown molding
-
Additional content
-
Additional content
-
Established tree with a paved walkway, mature landscaping, and an extensive hedge
-
Front porch with stone-clad columns and wood railings
-
Stone-accented porch with wood railing, leading to a covered entrance
-
Expansive wood-plank deck with a natural wood ceiling, recessed lighting, and a stone-clad column
-
Expansive wood-finish deck with direct exterior access, overlooking a manicured lawn, perimeter fencing, and a built-in gazebo
-
Expansive wood-finish deck with a built-in pergola, lattice fencing, and mature perimeter trees
-
Expansive backyard featuring a manicured lawn, established landscaping, and a wood deck with steps
-
Expansive wooden deck with a built-in staircase, wood-sided exterior, large mature trees, and a manicured lawn
-
Expansive wood-finish deck with wood railings, lattice privacy screen, and a visible gazebo structure
-
Expansive lawn area with an established wood fence and raised garden beds
-
Wooden deck with multi-level steps, lattice fencing, and a paver stone pathway
-
Exterior featuring horizontal siding, multiple windows with white trim, a solid entry door with a glass insert, and concrete pathways
-
Detached garage with a white overhead door, side entry door, and multiple windows
-
Single-story exterior with horizontal siding, attached garage, and paved driveway
-
Attached garage with a white sectional door, automatic opener, built-in cabinetry, and overhead lighting
-
Spacious garage with overhead lighting, white walls, concrete flooring, and a built-in storage cabinet
-
Floor plan
-
Floor plan
- Listings on market:
- 55
- Avg list price:
- $1,049,000
- Min list price:
- $349,900
- Max list price:
- $3,497,750
- Avg days in system:
- 45
- Min days in system:
- 1
- Max days in system:
- 418
- Avg price per sq.ft.:
- $543.73

- DON CHOLAK
- RE/MAX PROFESSIONALS
- 1 (780) 718-8400
- don@doncholak.com
Ready to buy in Laurier Heights? – CLICK HERE!!!
Ready to sell in Laurier Heights? – CLICK HERE!!!
Want to see your Laurier Heights home featured here? – Call or email Don today!
Laurier Heights Edmonton Homes For Sale
Laurier Heights Edmonton homes for sale by Don Cholak of RE/MAX Professionals. For further information on or to view any of these Laurier Heights Edmonton homes, please call Don at 780-718-8400 or email Don at don@doncholak.com. Don is an expert and experienced Realtor in the Laurier Heights area of Edmonton and can make all of your Laurier Heights Edmonton home buying and selling dreams come true today.
Laurier Heights Edmonton Real Estate
The neighbourhood of Laurier Heights is located in west Edmonton. The neighbourhood overlooks the North Saskatchewan River Valley, with part of the neighbourhood actually located in the River Valley, which is sometimes called Buena Vista. The first 58% of the homes in Laurier Heights were constructed between 1946 and 1960, and another 10% of the homes in Laurier Heights were constructed in the next decade. Single-family homes are the most common type of home in Laurier Heights. There are also two senior citizens homes in Laurier Heights: Canterbury Court and Canterbury Manor. Laurier Heights Elementary Junior High School is the only school in the neighbourhood, operated by the Edmonton Public School System. The Edmonton Valley Zoo is located right below the neighbourhood in the River Valley.