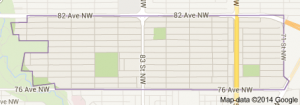
King Edward Park Edmonton homes for sale by Don Cholak of RE/MAX Professionals. For further information or to view any of these King Edward Edmonton homes please call Don at 780-718-8400 or email Don at don@doncholak.com.
8723 81 Avenue NW
Edmonton
T6C 0W5
$479,000
Single Family
beds: 6
baths: 3.0
1,196 sq. ft.
built: 1974
- Status:
- Active
- Prop. Type:
- Single Family
- MLS® Num:
- E4505261
- Bedrooms:
- 6
- Bathrooms:
- 3
- Year Built:
- 1974
- Photos (35)
- Schedule / Email
- Send listing
- Mortgage calculator
- Print listing
Schedule a viewing:
- Property Type:
- Single Family
- Dwelling Type:
- Detached Single Family
- Home Style:
- Bungalow
- Total Floor Area:
- 1,196.2 sq. ft.
- Price Per SqFt:
- $400.43
- Total area main level.:
- 1,196.2 sq. ft.
- Total area above grade.:
- 1,196 sq. ft.
- Finished Area Above Grade:
- 1,196.2 sq. ft.
- Finished Area Below Grade:
- 1,070.47 sq. ft.
- Secondary Suite:
- Yes
- 2nd Suite Permit By Seller:
- No
- Separate Entrance:
- Yes
- Taxes:
- Signup
- Lot Area:
- 5,145.15 sq. ft.
- Grade Level Entry:
- No
- Levels:
- 2
- Exposure / Faces:
- North
- Year built:
- 1974 (Age: 52)
- Bedrooms:
- 6 (Above Grd: 3)
- Bathrooms:
- 3.0 (Full:3/Half:0)
- Total Rooms Above Grade:
- 6
- Plan:
- 426HW
- Building Type:
- Detached Single Family
- Construction:
- Wood, Brick, Vinyl
- Foundation:
- Concrete Perimeter
- Basement:
- Full, Finished
- Basement Development:
- Fully Finished
- Roof:
- Asphalt Shingles
- Floor Finish:
- Laminate Flooring, Linoleum
- Heating:
- Forced Air-2, Natural Gas
- Parking:
- Single Garage Detached
- Garage:
- Yes
- Ensuite:
- Yes
- See Remarks
- Northwest
- King Edward Park
- Back Lane, Fenced, Flat Site, Landscaped
- See Remarks
- Back Lane, Fenced, Flat Site, Landscaped
- ensuite bathroom
- See Remarks, Dryer-Two, Refrigerators-Two, Stoves-Two, Washers-Two
- None Known
- Private
- Floor
- Type
- Size
- Other
- Main
- Living Room
- 62'4" × 39'4¾"
- -
- Main
- Dining Room
- 29'6" × 29'6"
- -
- Main
- Kitchen
- 39'4¾" × 32'10"
- -
- Main
- Master Bedroom
- 42'7¼" × 42'7¼"
- -
- Main
- Bedroom 2
- 42'7¼" × 29'6"
- -
- Main
- Bedroom 3
- 32'10" × 26'2"
- -
- Basement
- Bedroom 4
- 39'4¾" × 36'1¼"
- -
- Basement
- Bedroom
- 39'4¾" × 32'10"
- -
- Basement
- Bedroom
- 29'6" × 26'2"
- -
- Basement
- Recreation Room
- 49'2" × 45'10¾"
- -
- Basement
- Second Kitchen
- 42'7¼" × 39'4¾"
- -
- Floor
- Ensuite
- Pieces
- Other
- Main
- Yes
- 3
- Main
- No
- 4
- Main
- No
- 4
- Zone:
- Zone 17
- Zoning:
- Zone 17
- Title to Land:
- Fee Simple
- Legal Lot:
- F
- Road Access:
- Concrete, Paved Driveway to House
- LINC Number:
- 0021113428
- Days On Website:
- 6 day(s)
-
 Brick exterior, covered entry, front walkway, mature landscaping, and an established perimeter fence
 -
Brick exterior with a stone foundation
-
White interior walls with wood-finish flooring
-
Hardwood-style flooring and a large window providing abundant natural light
-
Wood-finish flooring, white walls, and a skylight
-
Wood-finish flooring throughout, white painted walls, and a window with horizontal blinds
-
Kitchen featuring light gray cabinetry, dark countertops, a stainless steel refrigerator, white electric range, and tile flooring
-
Stacked laundry appliances, white electric range, wood-finish cabinetry, dark speckled countertop, and tiled flooring
-
Room featuring wood-finish flooring, white walls, and a large window
-
Wood-finish flooring, white walls, and a large window with white trim
-
Compact bathroom featuring a corner sink vanity, a gold-framed shower enclosure, and a built-in white storage cabinet
-
Wood-finish flooring with white walls and a ceiling-mounted light fixture
-
Vanity with a surface-mounted sink and brushed nickel faucet, set beneath a wall-mounted mirror
-
Hardwood-style flooring, white walls, and a window with a roller shade
-
Wood-finish flooring, recessed closet space with clothing rod, overhead pendant lighting, and a wood-paneled door
-
White vanity with integrated sink and brushed nickel faucet
-
Additional content
-
Recessed ceiling lighting, wood-finish flooring, and a window with a privacy blind
-
Additional content
-
Wood-finish flooring throughout, light gray wall finishes, textured ceiling, and white trim
-
Recessed ceiling lighting, light wood-finish flooring, and a window with blinds
-
Utility space featuring exposed ceiling joists, a laundry sink, two appliances, and a window
-
White cabinetry with gold-finish hardware, stainless steel range with overhead hood, white subway tile backsplash, and light wood-finish flooring
-
Floor plan
-
Floor plan
-
Additional content
-
Rear exterior with white siding, stone foundation, concrete patio, and a fire pit
-
Expansive lawn area with mature evergreen trees and established hedges
-
Detached garage with siding exterior
-
Additional content
-
Additional content
-
Additional content
-
Additional content
-
Additional content
-
Additional content
- Listings on market:
- 56
- Avg list price:
- $527,400
- Min list price:
- $319,000
- Max list price:
- $1,799,000
- Avg days in system:
- 44
- Min days in system:
- 1
- Max days in system:
- 225
- Avg price per sq.ft.:
- $429.35

- DON CHOLAK
- RE/MAX PROFESSIONALS
- 1 (780) 718-8400
- don@doncholak.com
Ready to buy in King Edward Park ? – CLICK HERE!!!
Ready to sell in King Edward Park ? – CLICK HERE!!!
Want to see your King Edward Park home featured here? – Call or email Don today!
King Edward Park Edmonton Homes For Sale
King Edward Park homes for sale by Don Cholak of RE/MAX Professionals. For further information on or to view any of these King Edward Park homes, please call Don at 780-718-8400 or email Don at don@doncholak.com. Don is an expert and experienced Realtor in the King Edward Park area of Edmonton and can make all of your King Edward Park Edmonton home buying and selling dreams come true today.
King Edward Park Edmonton Real Estate
The neighbourhood of King Edward Park is located in south east Edmonton. The first 12.5% of homes in King Edward Park were built before 1946, according to the 2001 federal census. Another 46.4% of homes were built between 1946 and 1960, with another 11.8% built in the 1970s. The last 9.5% were built after 1980. Single-family homes are the most common type of home in King Edward Park, according to the 2005 municipal census, and make up a total of 57% of the homes in the neighbourhood. Another 24% is comprised of duplexes, and the last 19% is made up of low-rise apartments. A total of 52% of the homes in King Edward Park are owner-occupied.