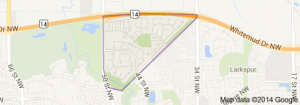
Jackson Heights Edmonton homes for sale by Don Cholak of RE/MAX Professionals. For further information or to view any of these Jackson Heights homes please call Don at 780-718-8400 or email Don at don@doncholak.com.
1046 JONES Crescent NW
Edmonton
T6L 6Y2
$549,000
Single Family
beds: 3
baths: 3.0
1,509 sq. ft.
built: 1994
- Status:
- Active
- Prop. Type:
- Single Family
- MLS® Num:
- E4502278
- Bedrooms:
- 3
- Bathrooms:
- 3
- Year Built:
- 1994
- Photos (40)
- Schedule / Email
- Send listing
- Mortgage calculator
- Print listing
Schedule a viewing:
- Property Type:
- Single Family
- Dwelling Type:
- Detached Single Family
- Home Style:
- Bungalow
- Total Floor Area:
- 1,509.01 sq. ft.
- Price Per SqFt:
- $363.81
- Total area above grade.:
- 1,509 sq. ft.
- Secondary Suite:
- No
- Taxes:
- Signup
- Lot Area:
- 5,035.14 sq. ft.
- Grade Level Entry:
- No
- Levels:
- 1
- Exposure / Faces:
- East
- Year built:
- 1994 (Age: 32)
- Bedrooms:
- 3 (Above Grd: 3)
- Bathrooms:
- 3.0 (Full:3/Half:0)
- Total Rooms Above Grade:
- 9
- Plan:
- 9322514
- Building Type:
- Detached Single Family
- Construction:
- Wood, Vinyl
- Foundation:
- Concrete Perimeter
- Basement:
- Full, Unfinished
- Basement Development:
- Unfinished
- Roof:
- Asphalt Shingles
- Floor Finish:
- Carpet, Linoleum
- Heating:
- Forced Air-1, Natural Gas
- Parking:
- Double Garage Attached
- Garage:
- Yes
- Ensuite:
- Yes
- See Remarks
- Northwest
- Jackson Heights
- Airport Nearby, Corner Lot, Cul-De-Sac, Landscaped, Schools, Shopping Nearby
- See Remarks
- Airport Nearby, Corner Lot, Cul-De-Sac, Landscaped, Schools, Shopping Nearby
- ensuite bathroom
- Dishwasher-Built-In, Dryer, Refrigerator, Washer
- None Known
- Private
- Floor
- Type
- Size
- Other
- Main
- Living Room
- 11'8" × 11'2"
- -
- Main
- Dining Room
- 10'1" × 9'6"
- -
- Main
- Kitchen
- 12'7" × 8'6"
- -
- Main
- Family Room
- 15'6" × 11'11"
- -
- Main
- Master Bedroom
- 14'2" × 12'5"
- -
- Main
- Bedroom 2
- 11' × 10'6"
- -
- Main
- Bedroom 3
- 10'6" × 9'5"
- -
- Main
- Breakfast Nook
- 10'7" × 8'5"
- -
- Main
- Laundry Room
- 8'11" × 7'
- -
- Floor
- Ensuite
- Pieces
- Other
- Main
- Yes
- 4
- Main
- No
- 4
- Basement
- No
- 3
- Zone:
- Zone 29
- Zoning:
- Zone 29
- Title to Land:
- Fee Simple
- Legal Lot:
- 18
- Road Access:
- Paved
- LINC Number:
- 0025528390
- Days On Website:
- 16 day(s)
-
 Photo 1 of 40
 -
Exterior featuring a brick and siding facade, a two-car garage with transom windows, a concrete driveway, a front entry with an arched portico, and a landscaped lawn
-
Brick and siding exterior featuring a white garage door with upper window inserts, a concrete driveway, and a manicured front lawn
-
Exterior featuring brick and siding finishes, an attached garage, a mature conifer, and a front lawn
-
Rear exterior featuring beige siding and a walk-out basement
-
Rear deck with glass panel railing and a covered gazebo structure
-
Expansive rear deck featuring a gazebo, wood-finish decking, and contemporary glass panel railing
-
Bright entryway featuring a white paneled door with an arched glass insert, a full-length sidelight, and a large multi-pane window
-
Entryway featuring a white paneled door with an arched decorative window, an adjacent sidelight, and a multi-pane window with a pleated shade
-
Entry foyer with white door, transom window, and frosted sidelight
-
Bright living area with light-toned wall paint and textured ceiling
-
Room featuring a bay window, light-colored walls, and neutral carpeting
-
Recessed bay window with multiple vertical blinds, complemented by a gold-toned chandelier
-
Bright interior space featuring light-toned carpeting and a textured ceiling
-
Kitchen featuring light wood cabinetry, a central island with a solid surface countertop, stainless steel appliances, and a window above the sink
-
Kitchen featuring wood cabinetry, white countertops, stainless steel appliances, and tile flooring
-
Kitchen featuring light wood cabinetry, a stainless steel refrigerator, and a built-in dishwasher
-
Kitchen featuring wood cabinetry, a center island with a laminate countertop, and a double basin sink
-
Kitchen featuring light wood cabinetry, white countertops, a built-in stainless steel microwave, and a white dishwasher
-
Kitchen nook featuring an exterior door with frosted glass paneling, a large window with white blinds, and a built-in ceiling light fixture
-
Living area featuring a gas fireplace with a tiled surround and wood mantel, large windows with white trim, track lighting, and light-colored carpeting
-
Living space featuring a corner fireplace with a wood mantel and tile surround, track lighting, and a large window with blinds
-
Open-concept kitchen and living area featuring wood cabinetry, stainless steel refrigerator, dark cooking range, light-toned countertops, and light-colored flooring
-
Bathroom featuring a rectangular vessel sink with a single-handle brushed nickel faucet
-
Entryway featuring a white paneled door, coordinating trim, and textured carpet flooring
-
Bedroom featuring light neutral wall paint, light gray carpet flooring, and a window with blinds and dark-colored curtains
-
Bright bedroom featuring a large window with privacy blinds and dark drapes, a white paneled door, and a built-in closet with bi-fold doors
-
Dedicated laundry room featuring a utility sink with a laminate countertop, wood-finish cabinetry, and an overhead storage shelf
-
Bright bedroom space featuring a window with horizontal blinds and an overhead flush-mount light fixture
-
Light-colored carpeted flooring with a contrasting white trim, featuring a double-pane window with horizontal blinds
-
Bright room featuring two windows with horizontal blinds, a neutral carpeted floor, and a bi-fold closet door
-
Carpeted room with a double-door closet, a window with a roller shade, and access to a bathroom featuring a vanity
-
Neutral wall tones with soft carpeting
-
Bathroom featuring a single vanity with an integrated sink, chrome faucet, wood-finish cabinetry, and a large wall-mounted mirror
-
Built-in closet system featuring multiple shelving units, hanging rods, and corner storage
-
Unfinished lower level with exposed ceiling joists, insulated walls, and concrete flooring
-
Open basement space featuring exposed wood joists, concrete flooring, and visible ductwork
-
Utility room featuring a water heater, furnace, and exposed ceiling joists
-
Contemporary bathroom featuring a spacious glass-enclosed shower with contrasting tile work, a single vanity with an undermount sink and brushed nickel faucet, a large mirror, and recessed lighting
-
Three-piece bathroom featuring a glass-enclosed shower with contrasting tilework, a built-in shower niche, and a wall-mounted showerhead
- Listings on market:
- 173
- Avg list price:
- $455,000
- Min list price:
- $35,000
- Max list price:
- $1,049,900
- Avg days in system:
- 29
- Min days in system:
- 1
- Max days in system:
- 180
- Avg price per sq.ft.:
- $360.32

- DON CHOLAK
- RE/MAX PROFESSIONALS
- 1 (780) 718-8400
- don@doncholak.com
Ready to buy in Jackson Heights? – CLICK HERE!!!
Ready to sell in Jackson Heights? – CLICK HERE!!!
Want to see your Jackson Heights home featured here? – Call or email Don today!
Jackson Heights Edmonton Homes For Sale
Jackson Heights Edmonton homes for sale by Don Cholak of RE/MAX Professionals. For further information on or to view any of these Jackson Heights Edmonton homes, please call Don at 780-718-8400 or email Don at don@doncholak.com. Don is an expert and experienced Realtor in the Jackson Heights area of Edmonton and can make all of your Jackson Heights Edmonton home buying and selling dreams come true today.
Jackson Heights Edmonton Real Estate
The neighbourhood of Jackson Heights is located in south east Edmonton, in the Burnewood area of Mill Woods. The neighbourhood was named after the first female police officer in Canada, Annie May Jackson, who was appointed to the Edmonton Police Department in 1912. The neighbourhood is newer, with most of the homes being built after 1990. Single-family homes are the most common type of home in Jackson Heights, and make up a total of 88% of the homes in the neighbourhood. Another 10% is comprised of row houses, with the remaining 2% being a mixture of other types of homes. A total of 97% of the homes in Jackson Heights are owner-occupied. There is one school in the neighbourhood, and it is operated by the Edmonton Public School Board: Jackson Heights Elementary School.