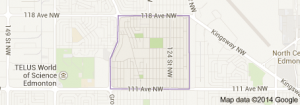
Inglewood Edmonton homes for sale by Don Cholak of RE/MAX Professionals. For further information or to view any of these Inglewood Edmonton homes please call Don at 780-718-8400 or email Don at don@doncholak.com.
12221 117 Avenue NW
Edmonton
T5M 0G8
$369,000
Condo
beds: 4
baths: 4.0
1,108 sq. ft.
built: 2017
- Status:
- Active
- Prop. Type:
- Condo
- MLS® Num:
- E4500772
- Bedrooms:
- 4
- Bathrooms:
- 4
- Year Built:
- 2017
- Photos (38)
- Schedule / Email
- Send listing
- Mortgage calculator
- Print listing
Schedule a viewing:
- Property Type:
- Condo
- Dwelling Type:
- Townhouse
- Home Style:
- 2 Storey
- Total Floor Area:
- 1,108.26 sq. ft.
- Price Per SqFt:
- $332.95
- Total area above grade.:
- 1,108 sq. ft.
- Secondary Suite:
- Yes
- 2nd Suite Permit By Seller:
- No
- Separate Entrance:
- Yes
- Taxes:
- Signup
- Lot Area:
- 1,758.72 sq. ft.
- Grade Level Entry:
- No
- Levels:
- 3
- Exposure / Faces:
- North
- Year built:
- 2017 (Age: 9)
- Bedrooms:
- 4 (Above Grd: 3)
- Bathrooms:
- 4.0 (Full:3/Half:1)
- Total Rooms Above Grade:
- 6
- Plan:
- 1922291
- Building Type:
- Townhouse
- Complex / Subdivision:
- No Name
- Construction:
- Wood, Vinyl
- Foundation:
- Concrete Perimeter
- Basement:
- Full, Finished
- Basement Development:
- Fully Finished
- Roof:
- Asphalt Shingles
- Floor Finish:
- Carpet, Ceramic Tile, Laminate Flooring
- Heating:
- Forced Air-1, Natural Gas
- Parking:
- Single Garage Detached
- Parking Plan Type:
- N/A
- Garage:
- Yes
- Ensuite:
- Yes
- Carbon Monoxide Detectors, Detectors Smoke, Parking-Extra
- Northwest
- Inglewood (Edmonton)
- Corner Lot, Fruit Trees/Shrubs, Landscaped, Playground Nearby, Public Transportation, Schools, Shopping Nearby
- Carbon Monoxide Detectors, Detectors Smoke, Parking-Extra
- Corner Lot, Fruit Trees/Shrubs, Landscaped, Playground Nearby, Public Transportation, Schools, Shopping Nearby
- ensuite bathroom
- Dishwasher-Built-In, Microwave Hood Fan, Stacked Washer/Dryer, Stove-Electric, Washer, Refrigerators-Two
- None Known
- Private
- Floor
- Type
- Size
- Other
- Main
- Living Room
- Measurements not available
- -
- Main
- Dining Room
- Measurements not available
- -
- Main
- Kitchen
- Measurements not available
- -
- Floor
- Ensuite
- Pieces
- Other
- Main
- No
- 2
- Upper Level(s)
- No
- 4
- Upper Level(s)
- Yes
- 4
- Basement
- No
- 4
- Condo Fee:
- 0.0
- Condo Fee Includes:
- See Remarks
- Condo Fee Pay. Schedule:
- Other
- Association Fee Frequency:
- Signup
- Association Fee Amount:
- Signup
- Seller Rights Reserved:
- No
- Property Management Phone:
- 000-000-0000
- Property Management Company:
- None
- Elem. School:
- Inglewood School
- Middle School:
- Westmount School
- High School:
- Ross Sheppard School
- Zone:
- Zone 07
- Zoning:
- Zone 07
- Title to Land:
- Fee Simple
- Road Access:
- Paved, See Remarks
- LINC Number:
- 0038389581
- Days On Website:
- 18 day(s)
-
 END & CORNER UNIT! Modern townhouse exterior featuring multi-toned siding, white trim windows, and a stone accent foundation
 -
CORNER UNIT! Has an extra entrance on the side and a separate entry to basement in the back.
-
Spacious entry area featuring large format tile flooring, a prominent three-panel window, a white paneled entry door with frosted glass inserts, and a carpeted staircase with a wood handrail
-
Open concept living space featuring large format grey tile flooring
-
Open-concept living area featuring gray plank tile flooring, a horizontal window, and recessed lighting
-
Spacious living room featuring large windows, a single transom window, recessed ceiling lighting, gray walls, and dark gray tile flooring
-
Contemporary kitchen featuring dark wood-finish cabinetry, stainless steel appliances, and a central island with a contrasting countertop
-
Kitchen featuring dark wood-finish cabinetry, stainless steel appliances, and a central island
-
Kitchen featuring stainless steel appliances, dark wood cabinetry, light tile backsplash, gray countertop, and tile flooring
-
Modern kitchen featuring dark wood cabinetry, stainless steel appliances, a center island with a stone-finish countertop, and recessed lighting
-
Spacious kitchen featuring dark wood cabinetry, a central island with a granite-style countertop, and stainless steel appliances
-
Spacious open-concept area featuring large format tile flooring and a prominent window
-
Light gray carpeting and white trim
-
Primary room featuring two windows, including one horizontal transom-style window
-
Newly carpeted primary room with a 4 pc ensuite
-
Full bathtub with integrated shower, accented by dark wall tiling
-
Neutral grey walls complement the light grey carpeting throughout this room, featuring a white-trimmed window, white baseboards, and an overhead flush-mount light fixture
-
Neutral gray wall paint with white trim, gray carpet flooring, and white bi-fold closet doors
-
Room featuring a large picture window, a high horizontal window, light gray walls, white trim, and gray carpeting
-
Soft gray walls complement the plush gray carpeting in this room featuring a horizontal window and a white bi-fold closet door
-
Interior hallway with neutral gray walls, light gray carpeting, and white trim
-
Bathroom featuring a dark wood-finish vanity with a speckled countertop, an undermount sink, and a chrome faucet
-
Pedestal sink with chrome faucet, complemented by a round wall-mounted mirror
-
Photo 24 of 38
-
Lower level space featuring wood-finish flooring, light gray walls, white baseboards, and ceiling-mounted light fixtures
-
Spacious room featuring wood-finish flooring, light grey painted walls, white baseboards, and a window with a window well
-
Room featuring wood-finish flooring, light gray wall paint, and white baseboards
-
Room featuring wood-finish flooring, light gray walls, white baseboards, and two white doors
-
Bathroom featuring a white bathtub, toilet, and vanity with an integrated sink
-
Photo 30 of 38
-
Multi-level townhome featuring a varied facade with gabled rooflines, stone veneer accents, and contrasting siding colors
-
Residential property featuring a dark grey exterior and a dark roof, surrounded by mature trees and paved streets
-
Exterior featuring stone facade detailing, white trim windows, and a prominent front entrance with double white doors
-
Second front entrance featuring a covered entry porch, white double entry doors, dark stacked stone veneer, and horizontal siding
-
Contemporary exterior featuring multi-toned siding and stone veneer accents
-
Multi-unit residential structure featuring a three-stall garage with individual doors
-
Four-car garage with individual white garage doors and a paved concrete driveway
-
Garage interior featuring exposed wood framing and concrete flooring
- Listings on market:
- 56
- Avg list price:
- $216,450
- Min list price:
- $84,900
- Max list price:
- $6,090,945
- Avg days in system:
- 63
- Min days in system:
- 2
- Max days in system:
- 966
- Avg price per sq.ft.:
- $252.83

- DON CHOLAK
- RE/MAX PROFESSIONALS
- 1 (780) 718-8400
- don@doncholak.com
Ready to buy in Inglewood ? – CLICK HERE!!!
Ready to sell in Inglewood? – CLICK HERE!!!
Want to see your Inglewood home featured here? – Call or email Don today!
Inglewood Edmonton Homes For Sale
Inglewood Edmonton homes for sale by Don Cholak of RE/MAX Professionals. For further information on or to view any of these Inglewood Edmonton homes, please call Don at 780-718-8400 or email Don at don@doncholak.com. Don is an expert and experienced Realtor in the Inglewood area of Edmonton and can make all of your Inglewood Edmonton home buying and selling dreams come true today.
Inglewood Edmonton Real Estate
West Edmonton is the location of the residential neighbourhood of Inglewood. For 50 years, until 1996, the neighbourhood was home to Edmonton’s Charles Camsell Hospital. The majority of residential construction in Inglewood happened between the end of World War II and the 1980s. Rented apartments are the most common housing type in Inglewood, making up 69% of all homes. Only 25% of Inglewood homes are single-family dwellings, and the remaining 6% are duplexes. A total of 76% of all Inglewood homes are owner-occupied.