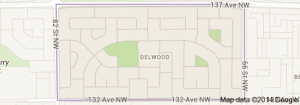
Delwood Edmonton homes for sale by Don Cholak of RE/MAX Professionals. For further information or to view any of these Delwood Edmonton homes please call Don at 780-718-8400 or email Don at don@doncholak.com.
13307 DELWOOD Road NW
Edmonton
T5C 3B5
$399,900
Single Family
beds: 4
baths: 2.0
1,087 sq. ft.
built: 1966
- Status:
- Active
- Prop. Type:
- Single Family
- MLS® Num:
- E4504061
- Bedrooms:
- 4
- Bathrooms:
- 2
- Year Built:
- 1966
- Photos (47)
- Schedule / Email
- Send listing
- Mortgage calculator
- Print listing
Schedule a viewing:
- Property Type:
- Single Family
- Dwelling Type:
- Detached Single Family
- Home Style:
- Bungalow
- Total Floor Area:
- 1,086.73 sq. ft.
- Price Per SqFt:
- $367.98
- Total area above grade.:
- 1,087 sq. ft.
- Secondary Suite:
- No
- 2nd Suite Permit By Seller:
- No
- Separate Entrance:
- No
- Taxes:
- Signup
- Grade Level Entry:
- Yes
- Levels:
- 2
- Exposure / Faces:
- West
- Year built:
- 1966 (Age: 60)
- Bedrooms:
- 4 (Above Grd: 2)
- Bathrooms:
- 2.0 (Full:2/Half:0)
- Total Rooms Above Grade:
- 5
- Plan:
- 1428NY
- Building Type:
- Detached Single Family
- New Home on Old Lot:
- No
- Efficiency Rating:
- High - 92%+ Efficiency
- Construction:
- Wood, Vinyl
- Foundation:
- Concrete Perimeter
- Basement:
- Full, Finished
- Basement Development:
- Fully Finished
- Roof:
- Asphalt Shingles
- Floor Finish:
- Carpet, Laminate Flooring, Linoleum
- Heating:
- Forced Air-1, Natural Gas
- Fireplace:
- No
- Parking:
- Double Garage Detached
- Enclosed Parking:
- 2
- Total Parking Spaces:
- 4
- Garage:
- Yes
- Ensuite:
- No
- Garage Suite:
- No
- Garage Dimensions:
- 6.51 x 7.12
- Garden Suite:
- No
- Deck, No Animal Home, No Smoking Home, Parking-Visitor, Patio, R.V. Storage, Storage-In-Suite, Vaulted Ceiling
- Northwest
- Delwood
- Back Lane, Fenced, Golf Nearby, Low Maintenance Landscape, Playground Nearby, Public Transportation, Schools, Shopping Nearby
- Deck, No Animal Home, No Smoking Home, Parking-Visitor, Patio, R.V. Storage, Storage-In-Suite, Vaulted Ceiling
- Back Lane, Fenced, Golf Nearby, Low Maintenance Landscape, Playground Nearby, Public Transportation, Schools, Shopping Nearby
- Alarm/Security System, Dishwasher-Built-In, Dryer, Freezer, Garage Control, Garage Opener, Microwave Hood Fan, Stove-Electric, Vacuum System Attachments, Vacuum Systems, Washer, Refrigerators-Two
- None Known
- Private
- Floor
- Type
- Size
- Other
- Main
- Living Room
- 16'1¼" × 13'1"
- -
- Main
- Dining Room
- 14'11" × 7'1"
- -
- Main
- Kitchen
- 9' × 9'
- -
- Basement
- Family Room
- 22' × 12'8"
- -
- Main
- Master Bedroom
- 18'8" × 13'5"
- -
- Main
- Bedroom 2
- 9'11" × 8'10"
- -
- Basement
- Bedroom 3
- 12'11" × 10'6"
- -
- Basement
- Bedroom 4
- 9'10" × 9'6"
- -
- Basement
- Utility Room
- 12'5" × 8'10"
- -
- Basement
- Storage Room
- 9'2" × 9'1"
- -
- Floor
- Ensuite
- Pieces
- Other
- Main
- No
- 4
- Basement
- No
- 3
- Elem. School:
- Delwood School
- Middle School:
- Steele Heights
- High School:
- Archbishop O'Leary High
- Other School:
- St.Vladimir Catholic Schoo
- Zone:
- Zone 02
- Zoning:
- Zone 02
- Title to Land:
- Fee Simple
- Legal Lot:
- 20
- Road Access:
- Paved
- LINC Number:
- 0020527538
- Conforming Report Type:
- Title Insurance
- Days On Website:
- 3 day(s)
-
 White siding exterior with a pitched roof, front lawn, concrete walkway, and a bay window
 -
Expansive bay window, neutral wall finishes, and patterned carpeting
-
Spacious living area featuring a large bay window, decorative ceiling beams, and a wide doorway opening
-
Neutral tone painted walls
-
Photo 5 of 47
-
Recessed ceiling feature, light-toned wall paint, and patterned carpet flooring
-
Photo 7 of 47
-
Photo 8 of 47
-
Photo 9 of 47
-
Photo 10 of 47
-
Photo 11 of 47
-
Photo 12 of 47
-
Photo 13 of 47
-
Photo 14 of 47
-
Photo 15 of 47
-
Photo 16 of 47
-
Photo 17 of 47
-
Photo 18 of 47
-
Photo 19 of 47
-
Photo 20 of 47
-
Photo 21 of 47
-
Photo 22 of 47
-
Carpeted flooring, neutral wall colors, and a white bi-fold closet door
-
Wall-to-wall carpeting and neutral wall tones
-
Spacious living area featuring neutral wall tones, carpeted flooring, and a built-in wall shelf with decorative brackets
-
Additional content
-
Wall-to-wall carpeting with light-toned walls, featuring a built-in media console with storage, and a high-mounted window
-
Photo 28 of 47
-
Photo 29 of 47
-
Photo 30 of 47
-
Photo 31 of 47
-
Recessed window with valance
-
Neutral wall color, wall-to-wall carpeting, and bi-fold closet doors
-
Photo 34 of 47
-
Expansive wood deck with integrated planter box and surrounding lattice panels
-
Multi-level wood-finish deck with integrated seating, featuring lattice privacy screens and direct access to the interior via sliding glass doors
-
Wood-toned decking with integrated lattice screening, surrounded by decorative gravel and mature plantings
-
Manicured landscaping featuring a concrete walkway, diverse shrubbery, and decorative rock beds
-
Expansive green lawn with a white picket fence perimeter
-
Photo 40 of 47
-
Lush landscaping with vibrant foliage and diverse plantings
-
Manicured lawn, vibrant plantings, white picket fence, garden statue, and established shrubbery
-
Charming front entry with concrete walkway and professionally landscaped beds featuring vibrant orange daylilies and ornamental grasses
-
White siding exterior with a prominent bay window, concrete front steps, a concrete pathway, and a landscaped front yard with a manicured lawn
-
Photo 45 of 47
-
Photo 46 of 47
-
Photo 47 of 47
- Listings on market:
- 131
- Avg list price:
- $419,900
- Min list price:
- $135,000
- Max list price:
- $1,134,776
- Avg days in system:
- 33
- Min days in system:
- 1
- Max days in system:
- 215
- Avg price per sq.ft.:
- $357

- DON CHOLAK
- RE/MAX PROFESSIONALS
- 1 (780) 718-8400
- don@doncholak.com
Ready to buy in Delwood? – CLICK HERE!!!
Ready to sell in Delwood? – CLICK HERE!!!
Want to see your Delwood home featured here? – Call or email Don today!
Delwood Edmonton Homes For Sale
Delwood Edmonton homes for sale by Don Cholak of RE/MAX Professionals. For furthur information on or to view any of these Delwood Edmonton homes, please call Don at 780-718-8400 or email Don at don@doncholak.com. Don is an expert and experienced Realtor in the Delwood area of Edmonton and can make all of your Delwood Edmonton home buying and selling dreams come true today.
Delwood Edmonton Real Estate
The neighbourhood of Delwood is found in north east Edmonton. Approximately 10% of homes in Delwood were built between 1946 and 1960, and roughly 80% were constructed during the 1960s, Single-family homes are the most common type of home in Delwood and make up 87% of all homes in the neighbourhood. Duplexes make up another 8%, low-rise apartments make up 3%, and row houses account for 1%. There is one school operated by the Edmonton Public School System called Delwood Elementary School. Delwood Elementary has a variety of language programs that include French immersion and Ukrainian bilingual. There is another school just west of the neighbourhood, operated by the Edmonton Catholic School System called M.E. Lazerte High School.