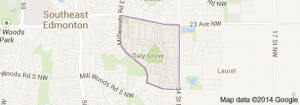
Daly Grove Edmonton homes for sale by Don Cholak of RE/MAX Professionals. For further information or to view any of these Daly Grove Edmonton homes please call Don at 780-718-8400 or email Don at don@doncholak.com.
22 3812 20 Avenue NW
Edmonton
T6L 4B2
$225,000
Condo
beds: 2
baths: 2.0
1,036 sq. ft.
built: 1980
- Status:
- Active
- Prop. Type:
- Condo
- MLS® Num:
- E4503120
- Bedrooms:
- 2
- Bathrooms:
- 2
- Year Built:
- 1980
- Photos (39)
- Schedule / Email
- Send listing
- Mortgage calculator
- Print listing
Schedule a viewing:
- Property Type:
- Condo
- Dwelling Type:
- Townhouse
- Home Style:
- 2 Storey
- Total Floor Area:
- 1,036.36 sq. ft.
- Price Per SqFt:
- $217.11
- Total area above grade.:
- 1,036 sq. ft.
- Secondary Suite:
- No
- Taxes:
- Signup
- Lot Area:
- 2,451.91 sq. ft.
- Grade Level Entry:
- No
- Levels:
- 2
- Exposure / Faces:
- South
- Year built:
- 1980 (Age: 46)
- Bedrooms:
- 2 (Above Grd: 2)
- Bathrooms:
- 2.0 (Full:1/Half:1)
- Total Rooms Above Grade:
- 4
- Plan:
- 8120611
- Building Type:
- Townhouse
- Complex / Subdivision:
- Tamarack Park
- Construction:
- Wood, Stucco
- Foundation:
- Concrete Perimeter
- Basement:
- Full, Unfinished
- Basement Development:
- Unfinished
- Roof:
- Asphalt Shingles
- Floor Finish:
- Carpet, Vinyl Plank
- Heating:
- Forced Air-1, Natural Gas
- Parking:
- Stall
- Parking Plan Type:
- Assigned
- Garage:
- No
- Ensuite:
- No
- No Smoking Home, Parking-Extra, Parking-Visitor
- Northwest
- Daly Grove
- Corner Lot, Fenced, No Back Lane, Playground Nearby, Public Transportation, Schools
- No Smoking Home, Parking-Extra, Parking-Visitor
- Corner Lot, Fenced, No Back Lane, Playground Nearby, Public Transportation, Schools
- Dishwasher-Built-In, Dryer, Hood Fan, Refrigerator, Stove-Electric, Washer, Window Coverings
- Pets Subject to Board App
- Private
- Floor
- Type
- Size
- Other
- Main
- Living Room
- Measurements not available
- -
- Main
- Dining Room
- Measurements not available
- -
- Floor
- Ensuite
- Pieces
- Other
- Upper Level(s)
- No
- 5
- Main
- No
- 2
- Condo Fee:
- 282.28
- Condo Fee Includes:
- Exterior Maintenance, Insur. for Common Areas, Landscape/Snow Removal, Parking, Professional Management, Reserve Fund Contribution
- Condo Fee Pay. Schedule:
- Monthly
- Association Fee Frequency:
- Signup
- Association Fee Amount:
- Signup
- Seller Rights Reserved:
- No
- Property Management Phone:
- 780-757-7828
- Property Management Company:
- Tega Property Management
- Zone:
- Zone 29
- Zoning:
- Zone 29
- Title to Land:
- Fee Simple
- Road Access:
- Paved
- LINC Number:
- 0012072039
- Days On Website:
- 8 day(s)
-
 Photo 1 of 39
 -
Wood-finish siding with white-framed windows
-
Two-story exterior featuring horizontal wood siding, a textured aggregate lower facade, and white-framed windows
-
Concrete steps with a textured exterior, covered entry, and a contrasting front door
-
Entryway featuring a white door, light-colored walls, wood-finish flooring, and an angled window
-
Hallway featuring wood-finish flooring, overhead lighting, and white walls
-
Kitchen featuring wood-finish flooring, stainless steel appliances, dark countertops, and wood cabinetry
-
Wood-finish flooring throughout, stainless steel range, stainless steel microwave, wood cabinetry, and a carpeted staircase
-
Additional content
-
Kitchen featuring stainless steel appliances, dark countertops, wood-finish cabinetry, and a double basin sink
-
Wood-finish flooring, wall-mounted sconce lighting, and window with privacy blind
-
Open-concept living area featuring wood-finish flooring, recessed lighting, and wall-mounted sconces
-
Kitchen with wood-finish flooring, stainless steel appliances, and a skylight
-
Wood-finish flooring throughout, bright white walls, and a recessed ceiling light
-
Wood-finish flooring throughout, sliding glass door, and a built-in wall niche with sconce lighting
-
Wood-finish flooring, fireplace with wood paneling and dark tile hearth, recessed lighting, and wall sconces
-
White vanity with integrated sink, chrome faucet, and wood-finish flooring
-
Secondary room featuring light wood-finish flooring, a white vanity with an undermount sink, and a toilet
-
Neutral-toned walls complement wood-finish flooring in the entry
-
Carpeted flooring, two windows with blinds, a built-in bed frame with shelving, and light-colored walls
-
Spacious room with light-toned walls, neutral carpet flooring, and a window with roller shades
-
Wall-to-wall carpeting with light-colored walls and a flat ceiling
-
White-framed window with blinds, built-in shelving, white paneled door, and carpeted flooring
-
Neutral-toned walls complement the light-colored carpeting
-
Additional content
-
White bathtub with tiled surround, showerhead with handheld attachment, and an over-toilet storage cabinet
-
Wall-mounted sconce lighting, neutral wall palette, carpeted hallway, bi-fold closet doors, and painted stair railing
-
Concrete flooring, unfinished ceiling with exposed wood joists, exposed ductwork, furnace, and a water heater
-
Laundry area with exposed joists, concrete walls, and a drain
-
Unfinished basement featuring concrete flooring, exposed wood ceiling joists, and a water heater
-
Private patio area featuring concrete paving and a wood fence
-
Additional content
-
Concrete patio with steps leading to a sliding glass door
-
Private patio space featuring a concrete surface, wood fencing, and a concrete staircase
-
Expansive yard featuring a manicured lawn and perimeter wood fencing
-
Expansive green lawn with wood privacy fencing
-
Expansive backyard featuring a manicured lawn, established perimeter trees, and a full wood-panel fence
-
Paved parking area featuring striped parking spaces
-
Paved parking area with designated vehicle spaces
- Listings on market:
- 145
- Avg list price:
- $224,900
- Min list price:
- $89,900
- Max list price:
- $390,000
- Avg days in system:
- 40
- Min days in system:
- 1
- Max days in system:
- 273
- Avg price per sq.ft.:
- $207.25

- DON CHOLAK
- RE/MAX PROFESSIONALS
- 1 (780) 718-8400
- don@doncholak.com
Ready to buy in Daly Grove ? – CLICK HERE!!!
Ready to sell in Daly Grove ? – CLICK HERE!!!
Want to see your Daly Grove home featured here? – Call or email Don today!
Daly Grove Edmonton Homes For Sale
Daly Grove Edmonton homes for sale by Don Cholak of RE/MAX Professionals. For further information on or to view any of these Daly Grove Edmonton homes, please call Don at 780-718-8400 or email Don at don@doncholak.com. Don is an expert and experienced Realtor in the Daly Grove area of Edmonton and can make all of your Daly Grove Edmonton home buying and selling dreams come true today.
Daly Grove Edmonton Real Estate
The neighbourhood of Daly Grove is located in south Edmonton. It is a part of the community of Southwood in Mill Woods. Construction of homes in the neighbourhood began in the 1970s, according to the 2001 federal census, when 41.2% of homes in Daly Grove were built. Another 40% were constructed during the 1980s, and the majority of the remaining 18.8% were built during the 1990s. Single-family homes are the most common type of home in Daly Grove, according to the 2005 municipal census, and make up 66% of all homes in the neighbourhood. Another 24% is comprised of row houses, and the last 11% is comprised of half duplexes and half rented apartments. A total of 75% of homes in Daly Grove are owner-occupied. Daly Grove has one school in the neighbourhood, operated by the Edmonton Public School System: Daly Grove Elementary School.