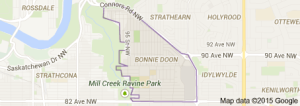
Bonnie Doon Edmonton homes for sale by Don Cholak of RE/MAX Professionals. For further information or to view any of these Bonnie Doon Edmonton homes please call Don at 780-718-8400 or email Don at don@doncholak.com.
8710 83 Avenue NW
Edmonton
T6C 1B3
$569,000
Single Family
beds: 3
baths: 2.0
818 sq. ft.
built: 1950
- Status:
- Active
- Prop. Type:
- Single Family
- MLS® Num:
- E4500840
- Bedrooms:
- 3
- Bathrooms:
- 2
- Year Built:
- 1950
- Photos (21)
- Schedule / Email
- Send listing
- Mortgage calculator
- Print listing
Schedule a viewing:
- Property Type:
- Single Family
- Dwelling Type:
- Detached Single Family
- Home Style:
- Bungalow
- Total Floor Area:
- 818.06 sq. ft.
- Price Per SqFt:
- $695.55
- Total area above grade.:
- 818 sq. ft.
- Finished Area Below Grade:
- 742.71 sq. ft.
- Secondary Suite:
- No
- Taxes:
- Signup
- Lot Area:
- 6,627.99 sq. ft.
- Grade Level Entry:
- No
- Levels:
- 2
- Exposure / Faces:
- South
- Year built:
- 1950 (Age: 76)
- Bedrooms:
- 3 (Above Grd: 2)
- Bathrooms:
- 2.0 (Full:2/Half:0)
- Total Rooms Above Grade:
- 4
- Plan:
- 1797HW
- Building Type:
- Detached Single Family
- Construction:
- Wood, Stucco
- Foundation:
- Concrete Perimeter
- Basement:
- Full, Finished
- Basement Development:
- Fully Finished
- Roof:
- Asphalt Shingles
- Floor Finish:
- Carpet, Hardwood, Linoleum
- Heating:
- Forced Air-1, Natural Gas
- Parking:
- Double Garage Detached
- Garage:
- Yes
- Ensuite:
- No
- On Street Parking, Carbon Monoxide Detectors, Detectors Smoke, Parking-Extra
- Northwest
- Bonnie Doon
- Back Lane, Flat Site, Low Maintenance Landscape, Playground Nearby, Public Swimming Pool, Public Transportation, Schools, Shopping Nearby
- On Street Parking, Carbon Monoxide Detectors, Detectors Smoke, Parking-Extra
- Back Lane, Flat Site, Low Maintenance Landscape, Playground Nearby, Public Swimming Pool, Public Transportation, Schools, Shopping Nearby
- Dryer, Refrigerator, Washer, Refrigerators-Two, Stoves-Two
- None Known
- Private
- Floor
- Type
- Size
- Other
- Main
- Living Room
- Measurements not available
- -
- Main
- Kitchen
- Measurements not available
- -
- Floor
- Ensuite
- Pieces
- Other
- Main
- No
- 3
- Basement
- No
- 3
- Zone:
- Zone 18
- Zoning:
- Zone 18
- Title to Land:
- Fee Simple
- Legal Lot:
- 12
- Road Access:
- Paved Driveway to House
- LINC Number:
- 0020265048
- Days On Website:
- 22 day(s)
-
 Photo 1 of 21
 -
Carpeted living space with a large window, neutral wall paint, and a textured ceiling
-
Light-toned walls complement the neutral carpet flooring
-
Carpeted living area with a large window and a ceiling-mounted light fixture
-
Galley kitchen featuring light-toned cabinetry, a window with blinds, and vinyl flooring
-
Kitchen featuring light-toned cabinetry with dark hardware, a single basin sink, and a tiled backsplash
-
Compact kitchen featuring white cabinetry, white electric range, and a tile backsplash
-
Bathroom featuring a white vanity with integrated sink, toilet, and bathtub with overhead shower
-
Room featuring wood-finish flooring, a window with exterior tree views, and light-toned wall finishes
-
Carpeted bedroom featuring a window with drapes, a dark headboard, and light neutral wall paint
-
Neutral wall finishes, recessed lighting, and a solid core interior door
-
Dedicated laundry area featuring a stacked washer and dryer, adjacent to a carpeted staircase with a wooden handrail and paneled walls
-
Finished room featuring a window, light-toned carpeting, and flush-mount ceiling lighting
-
Neutral white walls with a ceiling-mounted light fixture and carpeted flooring
-
Open concept area featuring a kitchen and living space
-
Kitchen featuring wood-finish flooring, white cabinetry, a light-toned countertop, and a tiled backsplash
-
Rear exterior featuring a stucco finish, a red brick chimney, and a white back door
-
Expansive backyard featuring a large grass area, concrete paver patio, and full-height wood fencing
-
Spacious two-car garage featuring concrete flooring, exposed wood beam ceiling, and two white overhead garage doors
-
Spacious garage featuring exposed wood framing, a concrete floor, built-in shelving, two windows, and an interior access door
-
Detached two-car garage with white paneled doors and stucco exterior
- Listings on market:
- 83
- Avg list price:
- $540,000
- Min list price:
- $274,777
- Max list price:
- $5,000,000
- Avg days in system:
- 34
- Min days in system:
- 4
- Max days in system:
- 342
- Avg price per sq.ft.:
- $438.96

- DON CHOLAK
- RE/MAX PROFESSIONALS
- 1 (780) 718-8400
- don@doncholak.com
Ready to buy in Bonnie Doon ? – CLICK HERE!!!
Ready to sell in Bonnie Doon ? – CLICK HERE!!!
Want to see your Bonnie Doon home featured here? – Call or email Don today!
Bonnie Doon Edmonton Homes For Sale
Bonnie Doon Edmonton homes for sale by Don Cholak of RE/MAX Professionals. For further information on or to view any of these Bonnie Doon Edmonton homes, please call Don at 780-718-8400 or email Don at don@doncholak.com. Don is an expert and experienced Real Estate Professional in the Bonnie Doon area of Edmonton and can make all of your Bonnie Doon Edmonton home buying and selling dreams come true today.
Bonnie Doon Edmonton Real Estate
The neighbourhood of Bonnie Doon is located in south central Edmonton. The name is Scottish for “pleasant, rolling countryside,” and the neighbourhood was named after Premier Alexander Cameron Rutherford who was of Scottish descent, and owned a portion of the land in the neighbourhood. Bonnie Doon is home to the only francophone university in Western Canada: the University of Alberta’s Campus Saint-Jean. The two neighbourhood schools are Rutherford Elementary School and École Maurice-Lavallée.