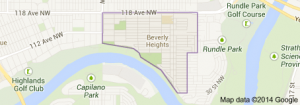
Beverly Heights Edmonton homes for sale by Don Cholak of RE/MAX Professionals. For further information or to view any of these Beverly Heights homes please call Don at 780-718-8400 or email Don at don@doncholak.com.
11703 38 Street NW
Edmonton
T5W 2H2
$360,000
Single Family
beds: 5
baths: 2.0
1,124 sq. ft.
built: 1971
- Status:
- Active
- Prop. Type:
- Single Family
- MLS® Num:
- E4504609
- Bedrooms:
- 5
- Bathrooms:
- 2
- Year Built:
- 1971
- Photos (57)
- Schedule / Email
- Send listing
- Mortgage calculator
- Print listing
Schedule a viewing:
- Property Type:
- Single Family
- Dwelling Type:
- Duplex
- Home Style:
- Bi-Level
- Total Floor Area:
- 1,124.19 sq. ft.
- Price Per SqFt:
- $320.23
- Total area below main level.:
- 869.41 sq. ft.
- Total area above grade.:
- 1,124 sq. ft.
- Secondary Suite:
- Yes
- 2nd Suite Permit By Seller:
- Yes
- Separate Entrance:
- Yes
- Taxes:
- Signup
- Lot Area:
- 5,401.01 sq. ft.
- Grade Level Entry:
- Yes
- Levels:
- 2
- Exposure / Faces:
- West
- Year built:
- 1971 (Age: 55)
- Bedrooms:
- 5 (Above Grd: 3)
- Bathrooms:
- 2.0 (Full:2/Half:0)
- Total Rooms Above Grade:
- 7
- Plan:
- 4938RS
- Building Type:
- Duplex Up And Down
- Construction:
- Wood, Brick, Stucco
- Foundation:
- Concrete Perimeter
- Basement:
- Full, Finished
- Basement Development:
- Fully Finished
- Roof:
- Asphalt Shingles
- Floor Finish:
- Carpet, Ceramic Tile, Vinyl Plank
- Heating:
- Forced Air-2, Natural Gas
- Fireplace:
- Yes
- Fireplace Fuel:
- Electric
- Fireplace Type:
- Freestanding, Glass Door, Mantel
- Parking:
- Parking Pad Cement/Paved
- Total Parking Spaces:
- 4
- Garage:
- No
- Ensuite:
- No
- Detectors Smoke, Security Window Bars, Television Connection
- Northwest
- Beverly Heights
- Back Lane, Corner Lot, Fruit Trees/Shrubs, Golf Nearby, Low Maintenance Landscape, Playground Nearby, Public Transportation, Schools, Shopping Nearby
- Detectors Smoke, Security Window Bars, Television Connection
- Back Lane, Corner Lot, Fruit Trees/Shrubs, Golf Nearby, Low Maintenance Landscape, Playground Nearby, Public Transportation, Schools, Shopping Nearby
- Dryer, Hood Fan, Storage Shed, Washer, Refrigerators-Two, Stoves-Two
- None Known
- Private
- Floor
- Type
- Size
- Other
- Main
- Living Room
- 15'7" × 13'7"
- -
- Main
- Dining Room
- 11'10" × 8'7"
- -
- Main
- Kitchen
- 11'5" × 8'5"
- -
- Lower
- Family Room
- 10'10" × 7'7"
- -
- Main
- Master Bedroom
- 11'5" × 10'6"
- -
- Main
- Bedroom 2
- Measurements not available
- -
- Main
- Bedroom 3
- 12'1" × 9'2"
- -
- Lower Level(s)
- Bedroom 4
- 12'7" × 9'
- -
- Lower Level(s)
- Bedroom
- 12'7" × 7'10"
- -
- Lower Level(s)
- Second Kitchen
- 10'10" × 7'2"
- -
- Lower Level(s)
- Second Living Room
- 13' × 12'2"
- -
- Main
- Breakfast Nook
- 6'5" × 5'6"
- -
- Lower Level(s)
- Laundry Room
- 7'4" × 6'10"
- -
- Lower Level(s)
- Storage Room
- 7'5" × 2'10¾"
- -
- Floor
- Ensuite
- Pieces
- Other
- Main
- No
- 4
- Lower Level(s)
- No
- 4
- Elem. School:
- Abbott School
- Middle School:
- Ivor Dent School
- High School:
- Eastglen Highschool
- Zone:
- Zone 23
- Zoning:
- Zone 23
- Title to Land:
- Fee Simple
- Legal Lot:
- 57
- Road Access:
- Paved
- LINC Number:
- 0017238379
- Days On Website:
- 2 day(s)
-
 Photo 1 of 57
 -
Photo 2 of 57
-
Photo 3 of 57
-
Photo 4 of 57
-
Photo 5 of 57
-
Photo 6 of 57
-
Photo 7 of 57
-
Photo 8 of 57
-
Photo 9 of 57
-
Photo 10 of 57
-
Photo 11 of 57
-
Photo 12 of 57
-
Photo 13 of 57
-
Photo 14 of 57
-
Photo 15 of 57
-
Photo 16 of 57
-
Photo 17 of 57
-
Photo 18 of 57
-
Photo 19 of 57
-
Photo 20 of 57
-
Photo 21 of 57
-
Photo 22 of 57
-
Photo 23 of 57
-
Photo 24 of 57
-
Photo 25 of 57
-
Photo 26 of 57
-
Photo 27 of 57
-
Photo 28 of 57
-
Photo 29 of 57
-
Photo 30 of 57
-
Photo 31 of 57
-
Photo 32 of 57
-
Photo 33 of 57
-
Photo 34 of 57
-
Photo 35 of 57
-
Photo 36 of 57
-
Photo 37 of 57
-
Photo 38 of 57
-
Photo 39 of 57
-
Photo 40 of 57
-
Photo 41 of 57
-
Photo 42 of 57
-
Photo 43 of 57
-
Photo 44 of 57
-
Photo 45 of 57
-
Photo 46 of 57
-
Photo 47 of 57
-
Photo 48 of 57
-
Photo 49 of 57
-
Photo 50 of 57
-
Photo 51 of 57
-
Photo 52 of 57
-
Photo 53 of 57
-
Photo 54 of 57
-
Photo 55 of 57
-
Photo 56 of 57
-
Photo 57 of 57
- Listings on market:
- 40
- Avg list price:
- $417,400
- Min list price:
- $259,900
- Max list price:
- $749,990
- Avg days in system:
- 42
- Min days in system:
- 1
- Max days in system:
- 150
- Avg price per sq.ft.:
- $370.23

- DON CHOLAK
- RE/MAX PROFESSIONALS
- 1 (780) 718-8400
- don@doncholak.com
Ready to buy in Beverly Heights? – CLICK HERE!!!
Ready to sell in Beverly Heights? – CLICK HERE!!!
Want to see your Beverly Heights Condominiums featured here? – Call or email Don today!
Beverly Heights Edmonton Homes For Sale
Beverly Heights homes for sale by Don Cholak of RE/MAX Professionals. For further information on or to view any of these Beverly Heights Edmonton homes, please call Don at 780-718-8400 or email Don at don@doncholak.com. Don is an expert and experienced Real Estate Professional in the Beverly Heights area of Edmonton and can make all of your Beverly Heights Edmonton home buying and selling dreams come true today.
Beverly Heights Edmonton Real Estate
The neighbourhood of Beverly Heights is located in east Edmonton. It was originally the Town of Beverly, but then amalgamated with Edmonton in 1961 and was then known as Beverly Heights. There are 4 schools located in the neighbourhood of Beverly Heights, three operating under the Edmonton Public School System, and one operating under the Edmonton Catholic School System: Beverly Heights Public School, Lawton Junior High School, R.J. Scott Elementary School, and St. Nicholas Catholic Junior High School. There is a cenotaph located in Beverly Heights that was built to commemorate the men of Beverly who served and died in the First World War, and it is called the Beverly Cenotaph. It was first dedicated in October of 1920, and was the first cenotaph in Edmonton, and one of the first in all of Alberta. In 1958 it was expanded and rededicated.