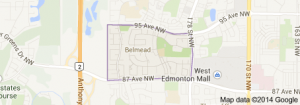
Belmead Edmonton homes for sale by Don Cholak of RE/MAX Professionals. For further information or to view any of these Belmead Edmonton homes please call Don at 780-718-8400 or email Don at don@doncholak.com.
8932 187 Street NW
Edmonton
T5T 1S1
$524,910
Single Family
beds: 4
baths: 3.0
1,196 sq. ft.
built: 1976
- Status:
- Active
- Prop. Type:
- Single Family
- MLS® Num:
- E4503001
- Bedrooms:
- 4
- Bathrooms:
- 3
- Year Built:
- 1976
- Photos (49)
- Schedule / Email
- Send listing
- Mortgage calculator
- Print listing
Schedule a viewing:
- Property Type:
- Single Family
- Dwelling Type:
- Detached Single Family
- Home Style:
- Bungalow
- Total Floor Area:
- 1,195.56 sq. ft.
- Price Per SqFt:
- $439.05
- Total area above grade.:
- 1,196 sq. ft.
- Secondary Suite:
- No
- Separate Entrance:
- Yes
- Taxes:
- Signup
- Lot Area:
- 10,344.76 sq. ft.
- Grade Level Entry:
- No
- Levels:
- 2
- Exposure / Faces:
- East
- Year built:
- 1976 (Age: 50)
- Bedrooms:
- 4 (Above Grd: 3)
- Bathrooms:
- 3.0 (Full:2/Half:1)
- Total Rooms Above Grade:
- 6
- Plan:
- 7521612
- Building Type:
- Detached Single Family
- Construction:
- Wood, Brick, Stucco, Vinyl
- Foundation:
- Concrete Perimeter
- Basement:
- Full, Finished
- Basement Development:
- Fully Finished
- Roof:
- Asphalt Shingles
- Floor Finish:
- Carpet, Ceramic Tile, Vinyl Plank
- Heating:
- Forced Air-1, Natural Gas
- Fireplace:
- Yes
- Fireplace Fuel:
- Wood
- Fireplace Type:
- Brick Facing
- Parking:
- Double Garage Detached
- Garage:
- Yes
- Ensuite:
- Yes
- Garage Suite:
- No
- Garden Suite:
- No
- On Street Parking, Carbon Monoxide Detectors, Detectors Smoke, Fire Pit, No Smoking Home, Patio, Vinyl Windows
- Northwest
- Belmead
- Backs Onto Park/Trees, Fenced, Flat Site, Fruit Trees/Shrubs, Landscaped, No Back Lane, Playground Nearby, Private Setting, Schools, Shopping Nearby, Treed Lot
- On Street Parking, Carbon Monoxide Detectors, Detectors Smoke, Fire Pit, No Smoking Home, Patio, Vinyl Windows
- Backs Onto Park/Trees, Fenced, Flat Site, Fruit Trees/Shrubs, Landscaped, No Back Lane, Playground Nearby, Private Setting, Schools, Shopping Nearby, Treed Lot
- ensuite bathroom
- Dishwasher-Built-In, Dryer, Garage Control, Garage Opener, Hood Fan, Refrigerator, Stove-Electric, Washer, Window Coverings
- None Known
- Private
- Floor
- Type
- Size
- Other
- Main
- Living Room
- Measurements not available
- -
- Main
- Dining Room
- Measurements not available
- -
- Main
- Kitchen
- Measurements not available
- -
- Basement
- Family Room
- Measurements not available
- -
- Floor
- Ensuite
- Pieces
- Other
- Main
- No
- 5
- Main
- Yes
- 2
- Basement
- No
- 3
- Elem. School:
- Belmead School
- Other School:
- St. Benedict Catholic Scho
- Zone:
- Zone 20
- Zoning:
- Zone 20
- Title to Land:
- Fee Simple
- Legal Lot:
- 55
- Road Access:
- Paved
- LINC Number:
- 0014977053
- Days On Website:
- 6 day(s)
-
 Stucco exterior with a pitched roof, front garden landscaping, a concrete driveway, and a detached garage
 -
Exterior featuring a light-colored facade, a prominent bay window, a red entry door, a paved driveway, and a front yard with mature landscaping
-
Exterior featuring a gray stucco finish, a red entry door, a prominent front window, and a concrete driveway
-
Comfortable bedroom featuring neutral décor, carpeted flooring, and ample natural light from a window with privacy glass
-
Open-concept living area with wood-finish flooring, a white brick fireplace with a dark mantel, and large windows
-
Spacious living area featuring a white brick fireplace with a dark wood mantel, wood-finish flooring, and ample natural light from a large window
-
Open-concept living space with wood-finish flooring
-
Wood-finish flooring throughout, with a built-in fireplace featuring a white brick surround and black mantle
-
Wood-finish flooring throughout, featuring a window with a curtain rod, and a ceiling-mounted light fixture
-
Contemporary kitchen featuring light-toned flooring, stainless steel appliances, a bay window, two-tone cabinetry, and recessed lighting
-
Kitchen featuring two-tone cabinetry, stainless steel appliances, mosaic tile backsplash, recessed lighting, and a bay window
-
Kitchen featuring two-tone cabinetry with stainless steel hardware, a stainless steel range with overhead hood, a stainless steel dishwasher, and a bay window
-
Kitchen with paneled cabinetry, stainless steel appliances, recessed lighting, and a bay window
-
Contemporary kitchen featuring two-tone cabinetry, stainless steel appliances, a tiled backsplash, and white countertops
-
Stainless steel appliances, white upper cabinetry, blue lower cabinetry, white countertops, and a decorative tile backsplash
-
Light gray wall paint, wood-finish flooring, louvered bi-fold doors, and a ceiling-mounted light fixture
-
Dual-sink vanity with a light-toned countertop, recessed lighting, and a built-in bathtub
-
Dual vanity with a stone countertop, individual mirrors, and track lighting
-
Recessed window featuring white trim and purple drapes
-
Stylish powder room featuring a soft pink accent wall with integrated LED lighting, round mirror with chrome frame, white cabinetry with circular hardware detail, and a natural wood-finish countertop with chrome faucet and sink fixtures
-
Bright living room bathed in natural light through expansive windows with orange drapery
-
Ceiling fan with integrated lighting, window with white frame, patterned drapes, carpeted flooring, and neutral wall color
-
Red entry door with glass paneling, crown molding, and a modern ceiling light fixture
-
Recessed lighting, light-toned carpeting, built-in cabinetry, and a separate carpeted area
-
Recessed lighting, wall-mounted sconces, carpeted flooring, light gray wall paint, and ceiling-mounted track lighting
-
Recessed lighting fixtures, contrasting wall and ceiling colors, and a built-in shelving unit
-
Hallway with purple carpet flooring, white baseboards, and a textured ceiling with a flush-mount light fixture
-
Vanity with opaque glass-front cabinetry, vessel sink, and an oval mirror
-
Additional content
-
Built-in overhead shelving with a hanging rod
-
Dedicated laundry area featuring a washer, dryer, built-in cabinetry, and a ceiling-mounted light fixture
-
Additional content
-
Additional content
-
Concrete driveway with a detached garage in the background
-
Detached garage with a grey sectional door, concrete driveway, and a wood privacy fence
-
Detached garage featuring a stucco exterior, concrete driveway, and a basketball hoop
-
Exterior stucco siding with a lower painted accent, concrete patio, and wood privacy fencing
-
Concrete patio area with a bay window and stucco exterior
-
Expansive lawn area with mature trees, a stucco exterior, and a dedicated patio space featuring a pergola
-
Expansive lawn area with mature trees and a detached structure featuring a shingled roof
-
Expansive backyard featuring a lush lawn, mature trees, and a detached structure with a pitched roof
-
Expansive lawn area, mature trees, wood fence, raised garden bed, and stucco exterior
-
Expansive grassy yard area with a wood privacy fence and mature trees
-
Expansive lawn area, mature trees, wood fence, and a stone pathway
-
Expansive lot with lush green lawn, mature perimeter trees, and clear blue sky
-
Additional content
-
Additional content
-
Additional content
-
Additional content
- Listings on market:
- 89
- Avg list price:
- $525,000
- Min list price:
- $319,999
- Max list price:
- $1,995,000
- Avg days in system:
- 30
- Min days in system:
- 2
- Max days in system:
- 221
- Avg price per sq.ft.:
- $345.96

- DON CHOLAK
- RE/MAX PROFESSIONALS
- 1 (780) 718-8400
- don@doncholak.com
Ready to buy in Belmead? – CLICK HERE!!!
Ready to sell in Belmead? – CLICK HERE!!!
Want to see your Belmead home featured here? – Call or email Don today!
Belmead Edmonton Homes For Sale
Belmead Edmonton homes for sale by Don Cholak of RE/MAX Professionals. For further information on or to view any of these Belmead Edmonton homes, please call Don at 780-718-8400 or email Don at don@doncholak.com. Don is an expert and experienced Real Estate Professional in the Belmead area of Edmonton and can make all of your Belmead Edmonton home buying and selling dreams come true today.
Belmead Edmonton Real Estate
The neighbourhood of Belmead is located in the west end of Edmonton. Belmead is just west of West Edmonton Mall, which is the largest shopping mall in Canada. According to the 2001 federal census, 59.6% of all residences were built in the 1970s, with only 6.3% of residences being constructed prior to that in the 1960s. 19.2% of residences were constructed in the 1980s, and 12.6% were constructed in the 1990s. According to the municipal census done in 2005, the most common residence type is single-family dwelling, which account for 50% of all the neighbourhood residences. 36% of neighbourhood residences are row houses, 9% are low-rise apartments, and 5% are duplexes. A total of 72% of residences in Belmead are owner-occupied. There are two neighbourhood schools – one operates under the Edmonton Public School System: Belmead Elementary School, and St. Benedict Catholic Elementary School operates under the Edmonton Catholic School System.