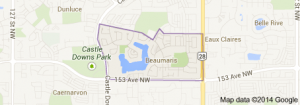
Beaumaris Edmonton homes for sale by Don Cholak of RE/MAX Professionals. For further information or to view any of these Beaumaris Edmonton homes please call Don at 780-718-8400 or email Don at don@doncholak.com.
11139 157 Avenue NW
Edmonton
T5X 4V1
$460,000
Single Family
beds: 4
baths: 4.0
2,004 sq. ft.
built: 1990
- Status:
- Active
- Prop. Type:
- Single Family
- MLS® Num:
- E4503298
- Bedrooms:
- 4
- Bathrooms:
- 4
- Year Built:
- 1990
- Photos (67)
- Schedule / Email
- Send listing
- Mortgage calculator
- Print listing
Schedule a viewing:
- Property Type:
- Single Family
- Dwelling Type:
- Duplex
- Home Style:
- 1 and Half Storey
- Total Floor Area:
- 2,003.72 sq. ft.
- Price Per SqFt:
- $229.57
- Total area above main level.:
- 883 sq. ft.
- Total area main level.:
- 1,121.18 sq. ft.
- Total area above grade.:
- 2,004 sq. ft.
- Finished Area Below Grade:
- 940.44 sq. ft.
- Secondary Suite:
- No
- Taxes:
- Signup
- Lot Area:
- 4,764 sq. ft.
- Grade Level Entry:
- No
- Levels:
- 3
- Exposure / Faces:
- North
- Year built:
- 1990 (Age: 36)
- Bedrooms:
- 4 (Above Grd: 3)
- Bathrooms:
- 4.0 (Full:2/Half:2)
- Total Rooms Above Grade:
- 6
- Plan:
- 7920293
- Building Type:
- Half Duplex
- Construction:
- Wood, Brick, Vinyl
- Foundation:
- Concrete Perimeter
- Basement:
- Full, Finished
- Basement Development:
- Fully Finished
- Roof:
- Asphalt Shingles
- Floor Finish:
- Carpet, Ceramic Tile, Hardwood
- Heating:
- Forced Air-1, Natural Gas
- Fireplace:
- Yes
- Fireplace Fuel:
- Electric, Gas
- Fireplace Type:
- Glass Door, Insert
- Parking:
- Double Garage Attached
- Enclosed Parking:
- 2
- Total Parking Spaces:
- 2
- Garage:
- Yes
- Ensuite:
- Yes
- On Street Parking, Carbon Monoxide Detectors, Detectors Smoke, Hot Water Natural Gas, Vaulted Ceiling, Vinyl Windows
- Northwest
- Beaumaris
- Fenced, Lake Access Property, Low Maintenance Landscape, No Back Lane, Picnic Area, Playground Nearby, Public Swimming Pool, Public Transportation, Schools
- On Street Parking, Carbon Monoxide Detectors, Detectors Smoke, Hot Water Natural Gas, Vaulted Ceiling, Vinyl Windows
- Fenced, Lake Access Property, Low Maintenance Landscape, No Back Lane, Picnic Area, Playground Nearby, Public Swimming Pool, Public Transportation, Schools
- ensuite bathroom
- Dishwasher-Built-In, Dryer, Garage Control, Garage Opener, Refrigerator, Storage Shed, Stove-Electric, Washer, Window Coverings, TV Wall Mount
- None Known
- Private
- Floor
- Type
- Size
- Other
- Main
- Living Room
- 25' × 13'4"
- -
- Main
- Dining Room
- 12' × 11'10"
- -
- Main
- Kitchen
- 13'2" × 11'4"
- -
- Upper Level(s)
- Master Bedroom
- 16'10¾" × 13'7"
- -
- Upper Level(s)
- Bedroom 2
- 12'2" × 10'6"
- -
- Upper Level(s)
- Bedroom 3
- 14'4" × 9'11"
- -
- Basement
- Bedroom 4
- 19'6" × 7'2"
- -
- Floor
- Ensuite
- Pieces
- Other
- Main
- No
- 2
- Upper Level(s)
- Yes
- 2
- Upper Level(s)
- No
- 4
- Basement
- No
- 3
- Zone:
- Zone 27
- Zoning:
- Zone 27
- Title to Land:
- Fee Simple
- Legal Lot:
- 79
- Road Access:
- Paved
- LINC Number:
- 0010341360
- Days On Website:
- 10 day(s)
-
 Two-story exterior with white siding and brick accents
 -
Hardwood flooring throughout, a curved hardwood staircase with white risers, and a wood spindle railing
-
Entryway featuring a white door with decorative glass, a sidelight, and wood-finish flooring
-
Kitchen featuring light wood cabinetry and a white countertop
-
Kitchen featuring wood cabinetry, white appliances, and a tiled backsplash
-
U-shaped kitchen featuring wood cabinetry, white countertops, green subway tile backsplash, and white appliances
-
Kitchen featuring wood-finish cabinetry, white countertops, a stainless steel sink, and a built-in dishwasher
-
Kitchen featuring wood-finish cabinetry, white countertops, a tiled backsplash, and recessed lighting
-
Vaulted ceiling and recessed lighting illuminate the open-concept living area
-
Vaulted ceilings, wood-finish flooring, and a built-in hutch
-
Wood-finish flooring throughout, with a recessed lighting kitchen and wood cabinetry
-
Hardwood flooring throughout, with a built-in wood hutch, and multiple French doors
-
Vaulted ceiling with semi-flush mount light fixtures, stone-surround fireplace with hearth, and multiple windows
-
Vaulted ceiling with recessed lighting and ceiling fans
-
Recessed lighting, wood-finish flooring, and multiple glass panel doors providing outdoor access
-
Vaulted ceiling with ceiling fan, stone-faced fireplace with wood mantel, wood-finish flooring, wood cabinetry, and large windows
-
Vaulted ceilings, recessed lighting, wood-finish flooring, wood cabinetry, and a ceiling fan
-
Vaulted ceiling living space featuring a stone-clad fireplace with a wood mantel, multiple windows, and recessed lighting
-
Vaulted ceilings, recessed lighting, and multiple windows with outdoor access
-
Hardwood flooring throughout the entry, kitchen with wood cabinetry and a breakfast bar, and a stone fireplace with a wood mantle
-
Wood-finish flooring with light-toned walls
-
Wood-finish flooring throughout, light neutral wall tones, and recessed ceiling lighting
-
Wood-finish flooring with a white toilet, wood vanity, white countertop, and integrated sink
-
Curved staircase with wood-finish treads and white risers
-
Hardwood staircase with turned balusters and newel posts, complemented by three window units with roller shades and two wall-mounted light fixtures
-
Wood-finish flooring with a wood railing and trim accents
-
Light wood-finish flooring throughout, featuring natural wood trim and solid core doors
-
Ceiling fan with integrated lighting
-
Wood-finish flooring with accent strips, ceiling fan with integrated lighting, and a single window with white trim
-
Light wood-finish flooring with accent strips, ceiling fan with integrated lighting, wood-paneled doors, and light gray wall paint
-
Recessed window with white trim, ceiling fan with integrated lighting, two-tone wood-finish flooring, and light-toned wall paint
-
Wood-finish vanity with an integrated sink, polished chrome faucet, and full-width wall mirror
-
Additional content
-
Hardwood flooring, wood-finish doors, wood-finish trim, and a ceiling-mounted light fixture
-
Bathroom featuring a wood-finish vanity with a white countertop, an integrated sink, a large wall-mounted mirror, and a tiled shower-over-tub combination
-
Hardwood flooring, painted walls, window with blinds, and a built-in ceiling light fixture
-
Wood-finish flooring
-
Hardwood-finish flooring, a double window with curtain rods, and a ceiling light fixture
-
Carpeted flooring, wood-paneled walls, a drop ceiling, and a wooden door
-
Carpeted flooring with wood-paneled wainscoting and a drop ceiling
-
Carpeted flooring, wood paneling, white walls, drop ceiling, and recessed lighting
-
Carpeted lower level featuring a drop ceiling with recessed lighting, wood paneling, and a window
-
Expansive recreation room featuring wood paneling, drop ceiling with fluorescent lighting, and a partial wall separating spaces
-
Recessed lighting, wood-finish paneling, and wall-to-wall carpeting
-
Additional content
-
Recessed lighting and a drop ceiling overhead
-
Additional content
-
Water heater, furnace, and essential utility systems
-
Two overhead garage doors, exposed wood beam ceiling, concrete flooring, and wall-mounted shelving
-
Additional content
-
Expansive wood deck with a privacy fence, multiple outdoor seating areas, and a built-in garden bed
-
Expansive wood-finish deck with multiple seating areas, a privacy fence, and direct access to the interior through a glass-paneled door
-
Expansive wooden deck featuring privacy fencing, a sunshade, and a white siding exterior
-
Expansive outdoor deck featuring wood flooring, a slatted privacy fence, and a shade sail
-
Expansive green lawn with mature trees, a storage shed, and surrounding foliage
-
Lush green lawn with a white privacy fence and mature trees
-
Expansive backyard featuring a manicured lawn, established landscaping, and a multi-level wood deck with black metal railings
-
Expansive green lawn with mature trees, chain-link fencing, and a decorative white picket fence
-
Manicured lawn with mature trees and a white chain-link fence
-
Paved pathway bordered by manicured lawn, established trees, and a white fence with brick pillars
-
Paved pathways with structured landscaping, waterfront access, and mature surrounding trees
-
Concrete pathways and steps with black handrails, green spaces with mature trees, and a visible body of water
-
Paved pathway with two public benches, bordering a body of water, with distant buildings and lush trees
-
Paved pathway bordered by mature trees and lush greenery, alongside a tranquil body of water
-
Floor plan
-
Floor plan
-
Floor plan
- Listings on market:
- 166
- Avg list price:
- $519,900
- Min list price:
- $190,000
- Max list price:
- $1,675,000
- Avg days in system:
- 40
- Min days in system:
- 1
- Max days in system:
- 291
- Avg price per sq.ft.:
- $314.69

- DON CHOLAK
- RE/MAX PROFESSIONALS
- 1 (780) 718-8400
- don@doncholak.com
Ready to buy in Beaumaris? – CLICK HERE!!!
Ready to sell in Beaumaris? – CLICK HERE!!!
Want to see your Beaumaris home featured here? – Call or email Don today!
Beaumaris Edmonton Homes For Sale
Beaumaris Edmonton homes for sale by Don Cholak of RE/MAX Professionals. For further information on or to view any of these Beaumaris Edmonton homes, please call Don at 780-718-8400 or email Don at don@doncholak.com. Don is an expert and experienced Real Estate Professional in the Beaumaris area of Edmonton and can make all of your Beaumaris Edmonton home buying and selling dreams come true today.
Beaumaris Edmonton Real Estate
The neighbourhood of Beaumaris is located in the Castledowns area of Edmonton. It was named for the Beaumaris Castle located in Wales. Development of the neighbourhood started in the 1970s, when 26.4% of the residences were built. 54.6% of Beaumaris residences were built in the 1980s, with the remainder being built during the 1990s. According to the 2005 municipal census, single-family residences are the most common in Beaumaris, which account for 44% of all Beaumaris residences. 37% of Beaumaris residences are apartment-style condominiums and low-rise apartments, and 11% are row houses and 8% are duplexes. A total of 77% of residences in Beaumaris are owner-occupied and 22% are rented.